
Just Listed
Address
7454 Tenby Ct, Castle Pines, CO
Price
$ 675,000
Property Attributes
- MLS#8724529
- TypeSingle Family
- Listing Status Coming Soon
- CountyDOUGLAS
- CityCastle Pines
- AreaMetro Denver
- NeighborhoodCastle Pines North
- Zip80108
- StyleContemporary
- Year Built1987
- Taxes$ 3773
- Price$ 675,000
- Bedrooms4
- Full Bathrooms2
- Half Bathrooms1
- Sqr Footage3459
- Lot Size0.2 Acres
Data Source:
Information and Real Estate Services (IRES)
Property Description
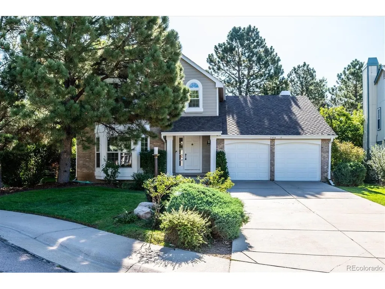
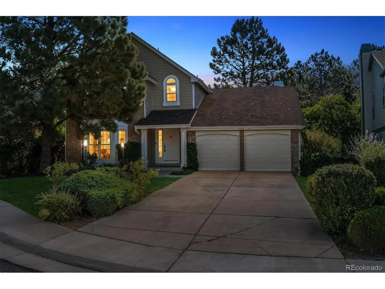
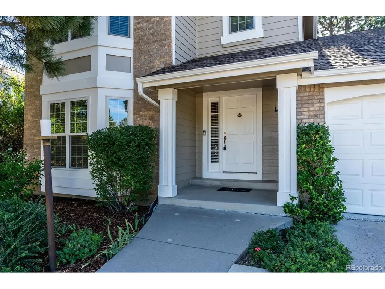
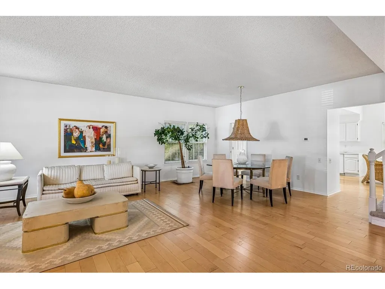
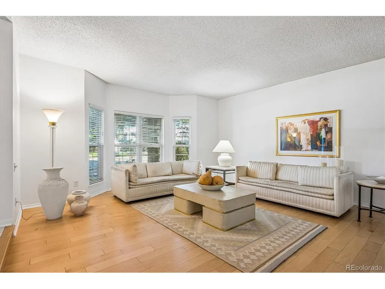
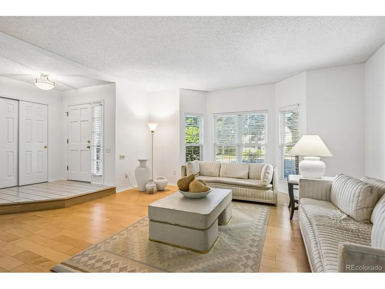
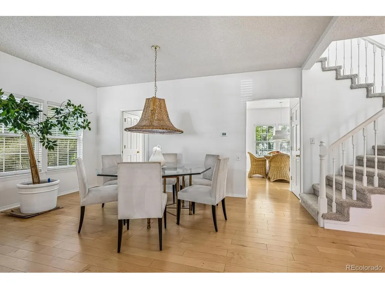
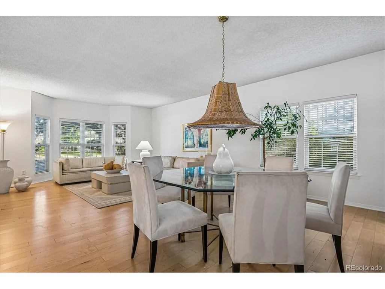
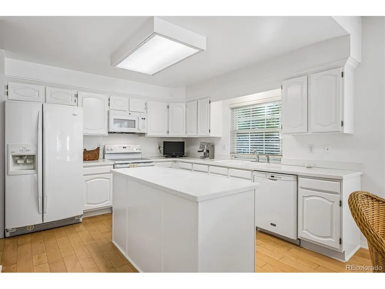
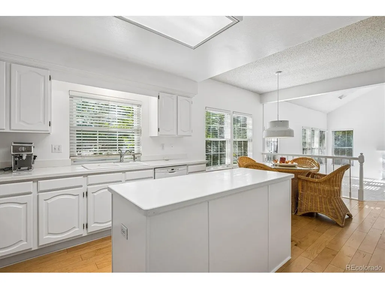
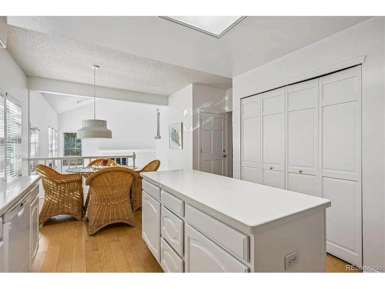
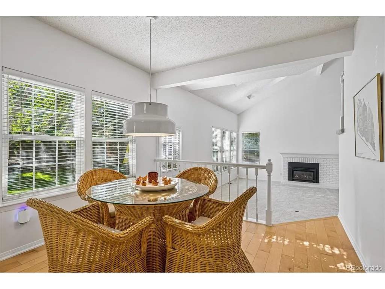
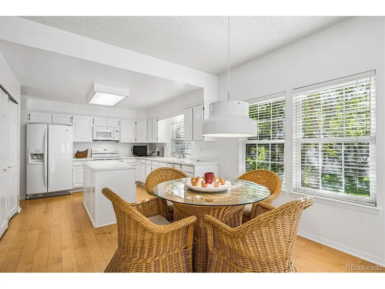
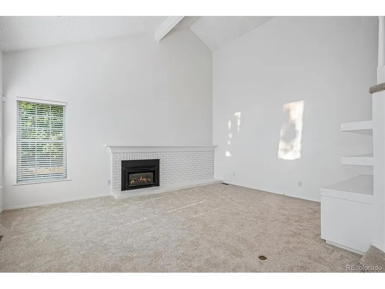
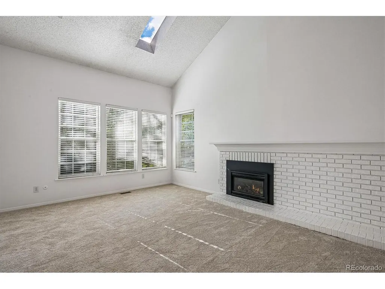
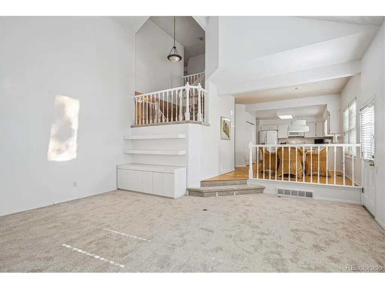
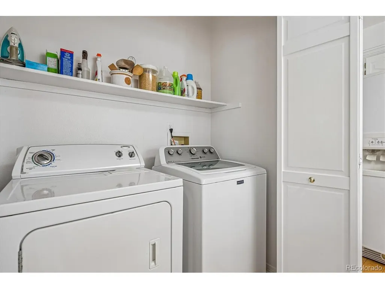
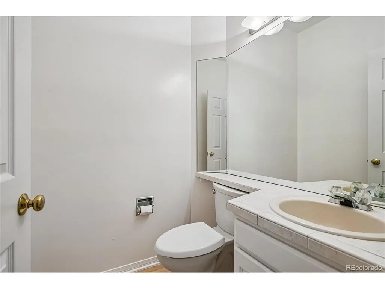
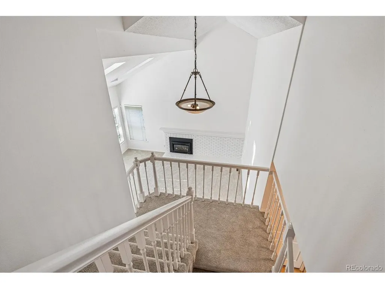
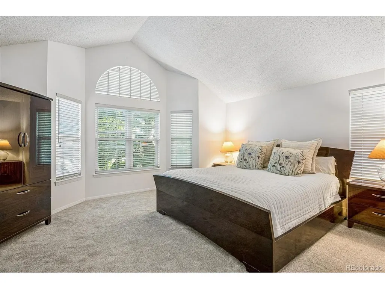
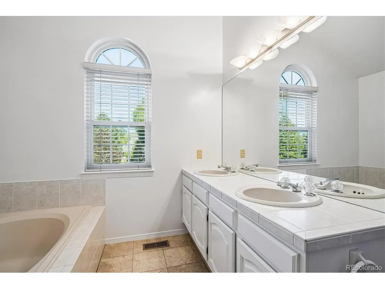
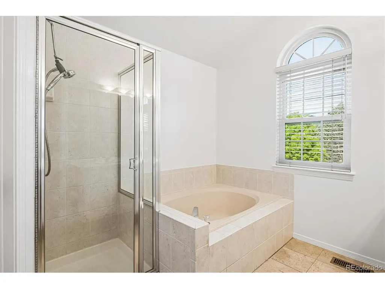
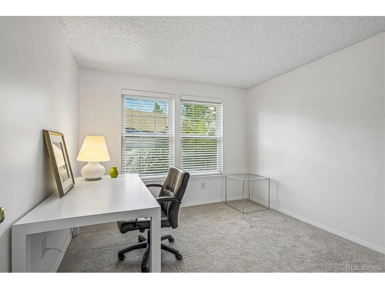
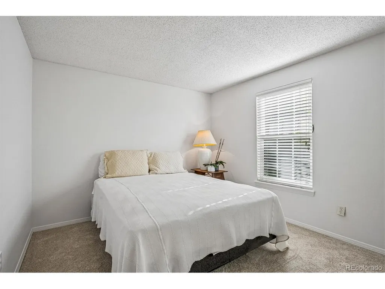
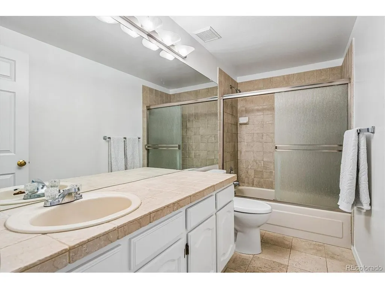
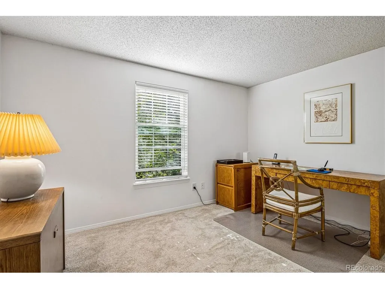
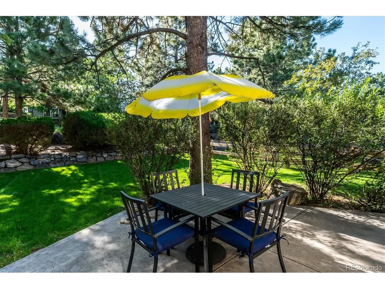
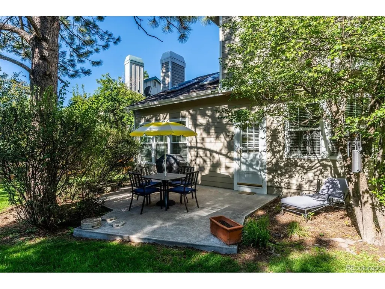
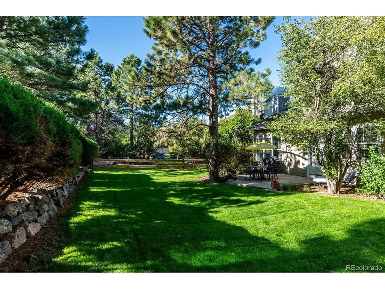
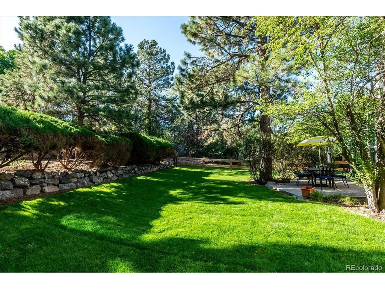
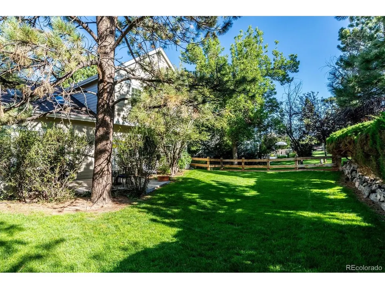
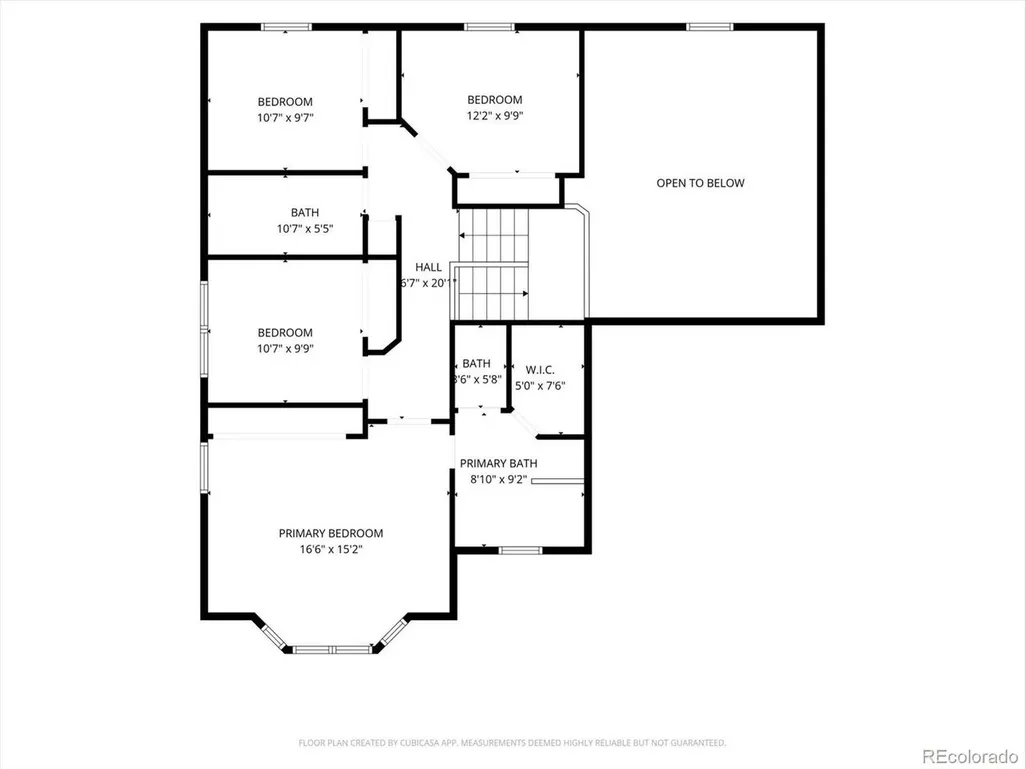
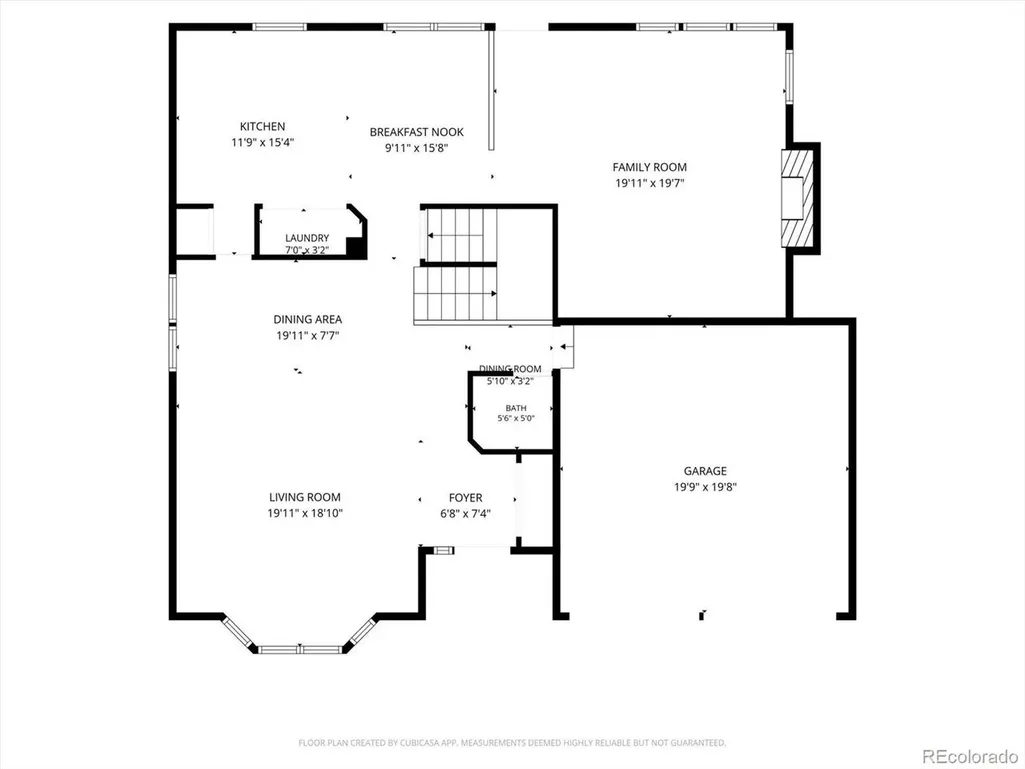
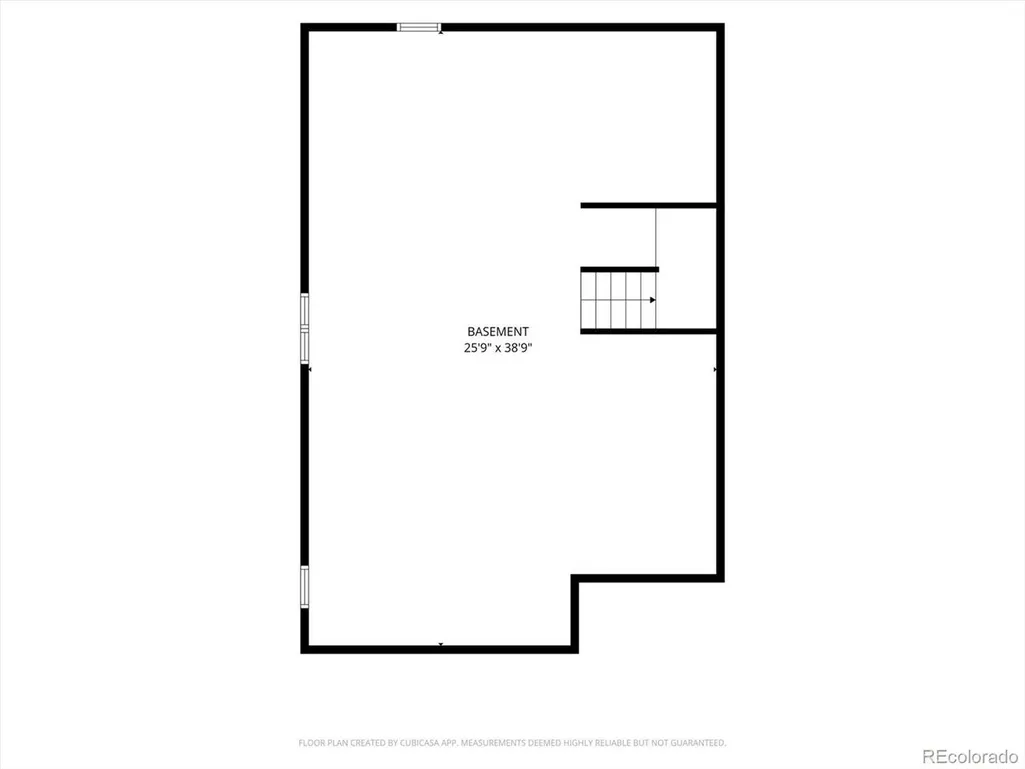
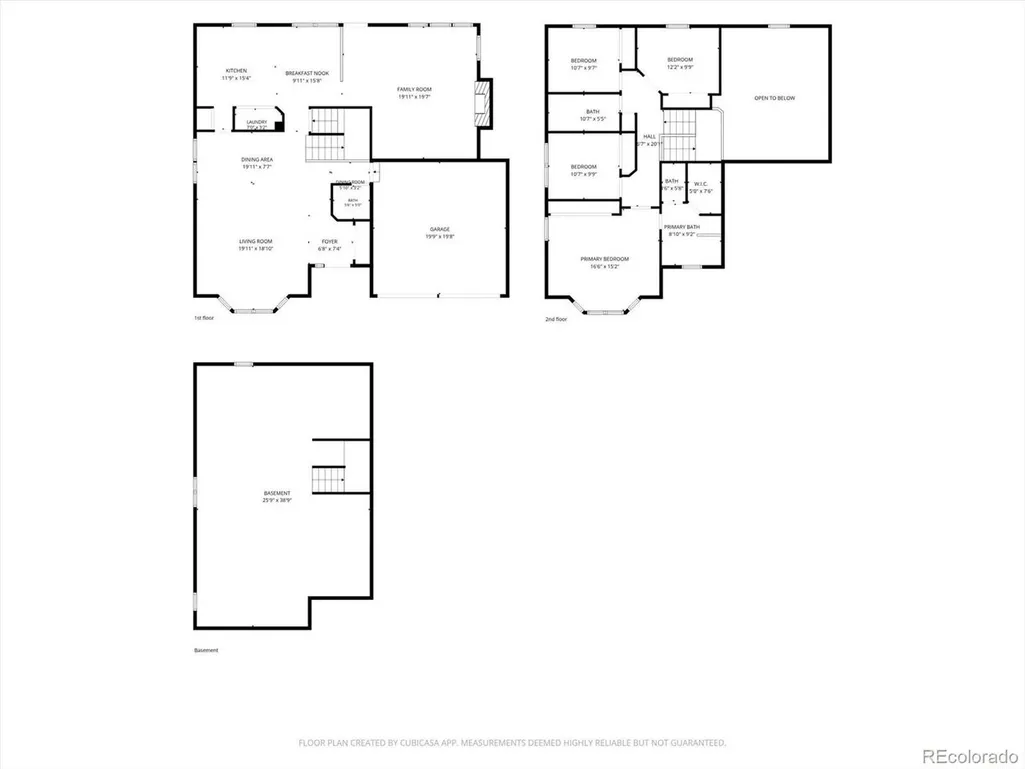
Nestled on a quiet cul-de-sac in Castle Pines North, this spacious Writer Homes model offers an exceptional, modern floor plan, beautiful natural light, and a peaceful setting. Major updates have already been completed, including a new roof in 2021, new Anderson windows in 2024 valued at more than $29,000 with a transferable warranty, plus fresh interior paint and new carpet in August 2026. Step inside to a sunny living room with hardwood floors and abundant natural light. The adjacent formal dining room can be used for traditional entertaining or reimagined as part of a larger great-room-style living space. The kitchen is conveniently located nearby and includes all appliances, along with a cheerful breakfast nook overlooking the backyard. The kitchen opens to a generous family room with vaulted ceilings, built-in shelving, and a fireplace, creating an inviting gathering space. A powder room and laundry complete the main level. Upstairs, the spacious primary suite features multiple closets and a large private bath. Three additional bedrooms and a full bathroom provide plenty of room for family, guests, or a home office. The unfinished basement offers substantial additional space and endless possibilities for future expansion, recreation, storage, or a custom finished area. Outside, the thoughtfully landscaped front and back yards feature mature trees, a flat and quiet backyard, and a sense of privacy that is hard to find. The original kitchen and bathrooms remain in well-maintained, functional condition and offer an opportunity for the new owner to update and personalize them over time. With its sought-after cul-de-sac location, distinctive Writer Homes floor plan, significant recent improvements, and wonderful indoor-outdoor spaces, this Castle Pines North home offers a rare combination of character, flexibility, and opportunity.
| Elementary School | Middle School | High School |
|---|---|---|
| Buffalo Ridge Elementary School | Rocky Heights Middle School | Rock Canyon High School |
| Price History | |
|---|---|
| 9/11/2026 | Listed $675,000 |
General Features
| Living Area | 2439 |
|---|---|
| Sewer | Public Sewer |
| Heating | Forced Air |
| Cooling | Central Air,Ceiling Fan(s) |
| Utilities | Natural Gas Available,Electricity Available,Cable Available |
| Roof | Composition |
| Appliances | Dishwasher,Refrigerator,Washer,Dryer,Microwave,Disposal |
| HOA Fee | 110 |
| Garage Spaces | 2 |
| Patio/Porch Features | Patio |
| Architectural Style | Contemporary |
| Construction Materials | Frame,Wood Siding |
| Exclusions | Seller's Personal Property. |
| Year Built | 1987 |
| Levels | Two |
| Property Subtype | Single Family Residence |
| Tax Year | 2025 |
| Community Features | Clubhouse,Tennis Court(s),Pool,Park |
| Accessibility | Level Lot |
| Assoc Fee Paid Per | Monthly |
| County | Douglas |
| New Construction | No |
| Property Type | Residential |
| HOA | Yes |
| Energy Efficient | Windows |
| Subdivision Name | Castle Pines North |
| Full Baths | 2 |
| Status | Coming Soon |
| Directions | I-25 to Castle Pines Parkway,Exit 188. On Castle Pines Parkway,head west 1.25 miles to Shoreham Drive,left on Shoreham to Tenby Court,left on Tenby to property on the right. |
| High School | Rock Canyon |
| City | Castle Pines |
| Association Name | Castle Pines HOA |
| High School District | Douglas County RE-1 |
| MLS Area | Metro Denver |
| Elementary School | Buffalo Ridge |
| Property Attached Y/N | No |
| Tax Annual Amount | 3773 |
| Middle/Junior High School | Rocky Heights |
| MLS Area Minor | Metro23/DCW |
| Virtual Tour | https://listings.mediamaxphotography.com/7454-Tenby-Ct |
| Builder Name | Writer Homes |
| Standard Status | Coming Soon |
| Expected Active Date | 2026-09-16 |
| AttributionContact | kim@hutchinshomepage.com,303-885-1193 |
Interior Features
| Interior Amenities | Eat-in Kitchen,Cathedral Ceiling(s),Open Floorplan,Pantry,Walk-In Closet(s),Skylights,Kitchen Island |
|---|---|
| Basement | Crawl Space |
| Fireplace Features | Gas,Family Room,One |
| Window Features | Skylight(s),Window Coverings |
| Above Grade Finished Area | 2439 |
| Half Baths | 1 |
| Total Bedrooms | 4 |
| LivingAreaSource | Assessor |
| Total Baths | 3 |
Exterior Features
| Exterior Amenities | Sprinkler System |
|---|---|
| Fencing | Fenced |
| Parking Features | Attached |
| Lot Features | Cul-De-Sac,Deciduous Trees,Level,House Faces North,Paved,Gutters |
| Water Source | City |
| Lot Size Area | 8843 |
| Lot Size Acres | 0.2 |
| Waterfront Y/N | No |
| Builder Model | Former Model Home |
Amenities
- Foreclosure
- Views
- Short Sale
- New Construction
- Adult 55+
- Lease To Own
- No HOA Fees
- Furnished
- Primary On Main
- Air Conditioning
- Seller Finance
- Green
- Fixer Upper
- Horse
- Golf
- Fireplace
- Deck
- Garage
- Basement
- Pool
Property vs Single Family Average in 80108
Price
Taxes
Year Built
 Information deemed reliable but not guaranteed by the MLS. © 2026 Information and Real Estate Services, LLC.
Information source: Information and Real Estate Services, LLC. Provided for limited non-commercial use only under IRES Rules. © Copyright IRES.
The information being provided is for the consumers personal, non-commercial use and may not be used for any purpose other than to identify prospective properties consumer may be interested in purchasing.
The IRES, LLC Data on this
Information deemed reliable but not guaranteed by the MLS. © 2026 Information and Real Estate Services, LLC.
Information source: Information and Real Estate Services, LLC. Provided for limited non-commercial use only under IRES Rules. © Copyright IRES.
The information being provided is for the consumers personal, non-commercial use and may not be used for any purpose other than to identify prospective properties consumer may be interested in purchasing.
The IRES, LLC Data on this
 The real estate listing information and related content displayed on this site is provided exclusively for consumers’ personal, non-commercial use and may not be used for any purpose other than to identify prospective properties consumers may be interested in purchasing. This information and related content is deemed reliable but is not guaranteed accurate by elevateMLS.
