
Address
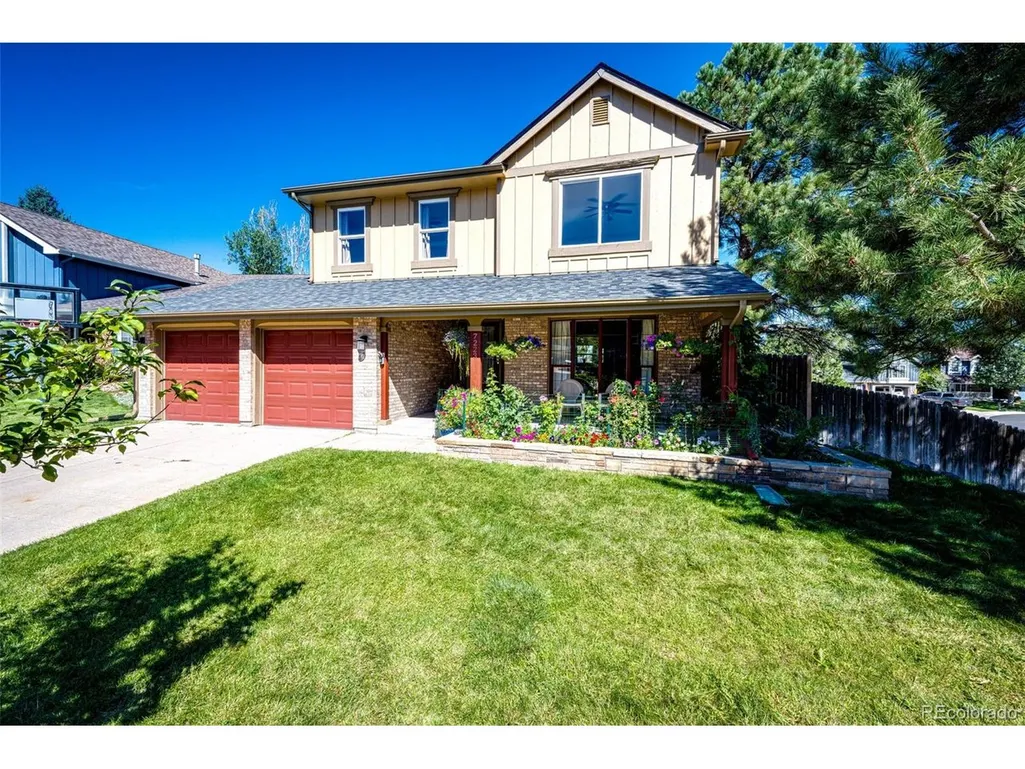
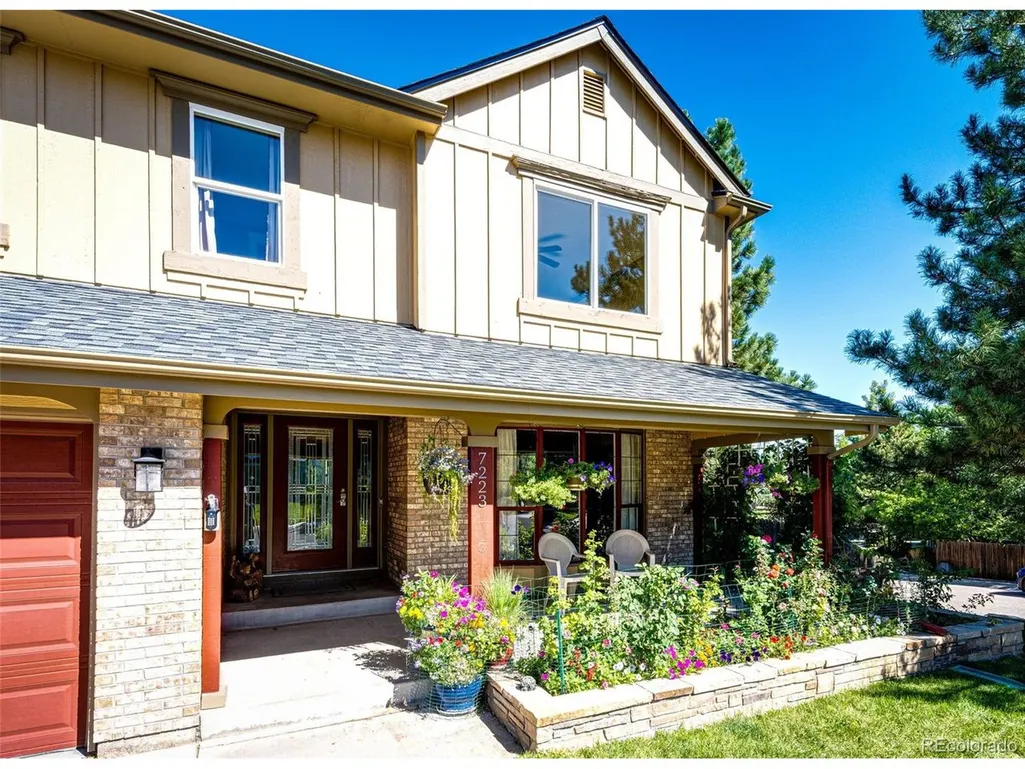
7223 Whitby Ct, Castle Pines, CO
Price
$ 919,000
Property Attributes
- MLS#4329761
- TypeSingle Family
- Listing Status Active
- CountyDOUGLAS
- CityCastle Pines
- AreaMetro Denver
- NeighborhoodCastle Pines North
- Zip80108
- StyleSingle Family Residence
- Year Built1987
- Taxes$ 4898
- Price$ 919,000
- Bedrooms5
- Full Bathrooms3
- Half Bathrooms1
- Sqr Footage3677
- Lot Size0.22 Acres
Data Source:
Information and Real Estate Services (IRES)
Property Description
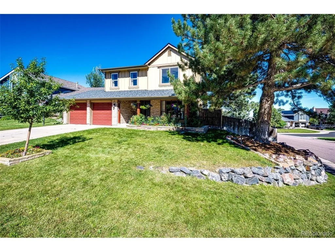
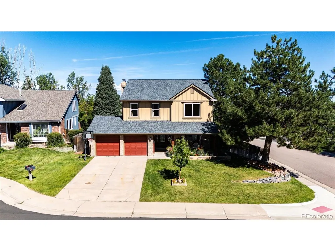
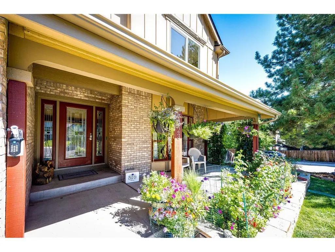
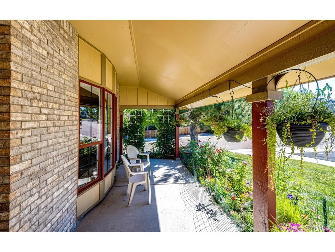
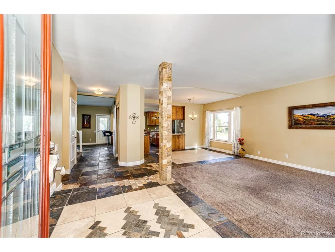
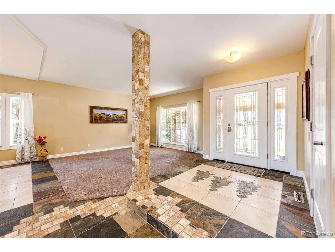
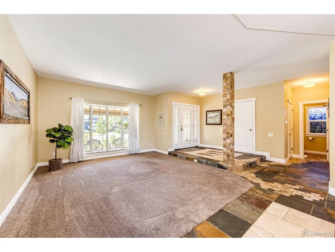
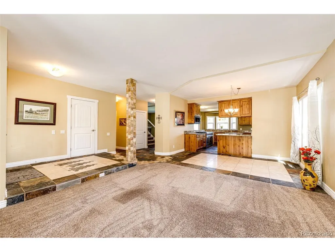
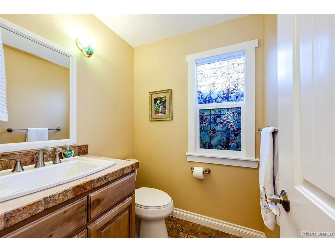
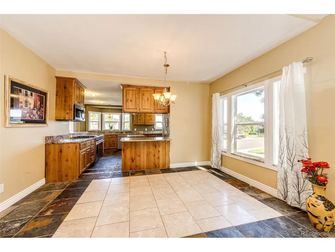
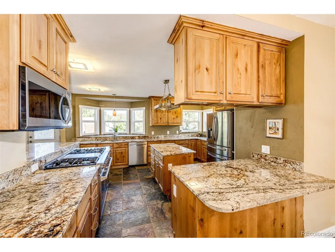
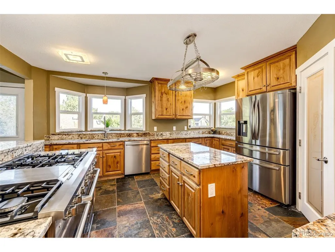
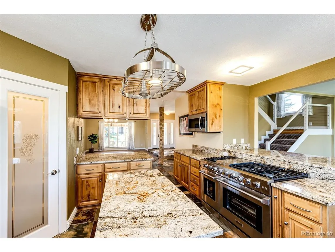
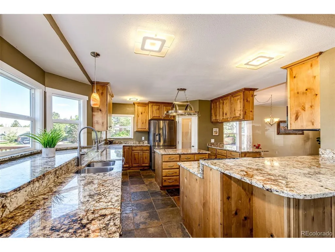
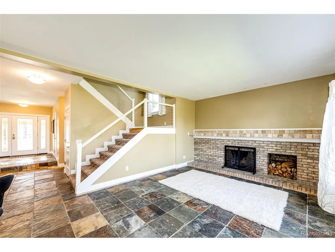
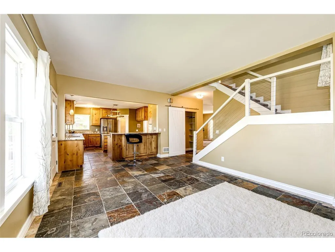
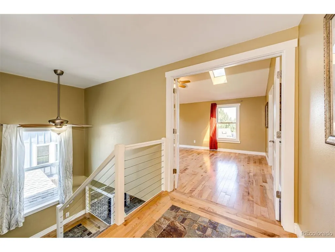
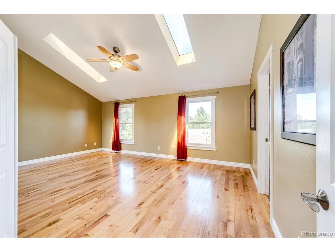
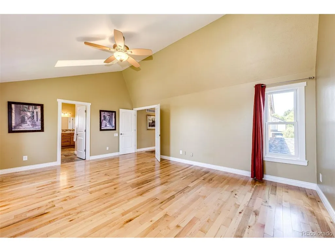
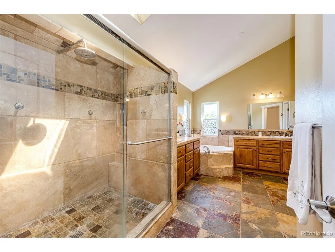
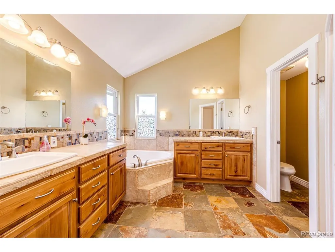
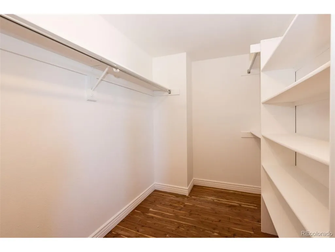
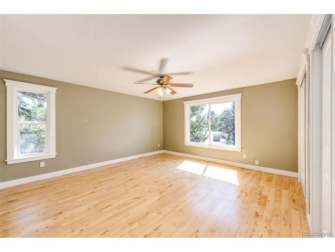
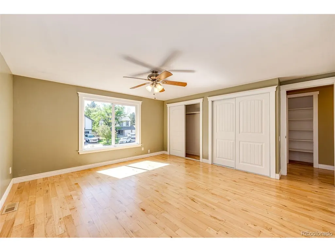
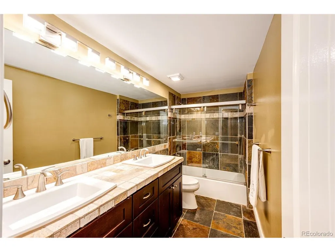
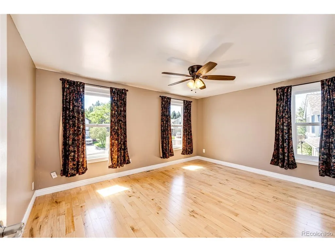
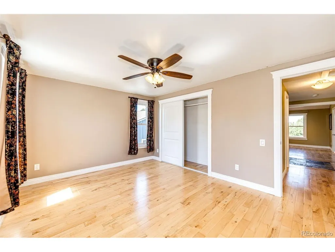
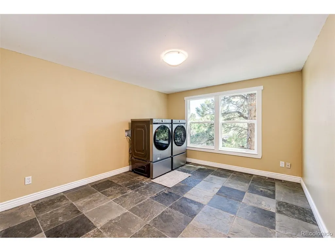
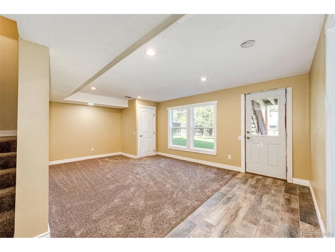
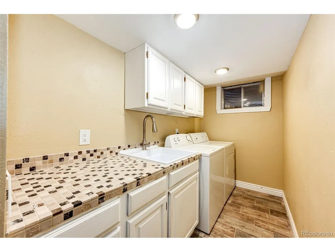
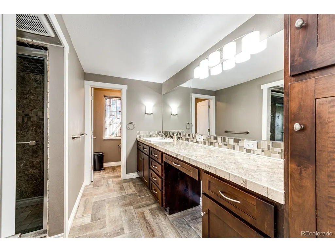
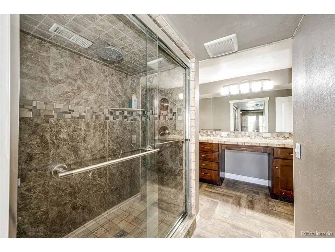
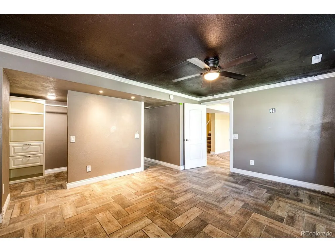
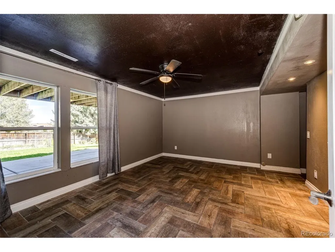
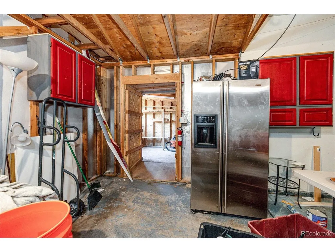
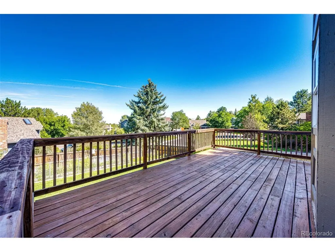
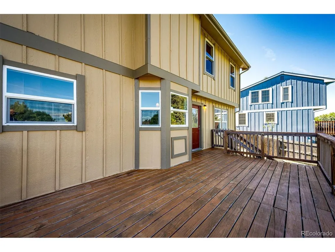
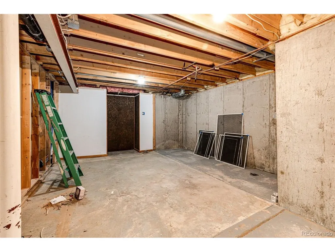
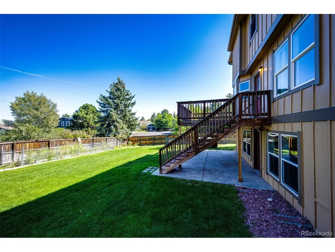
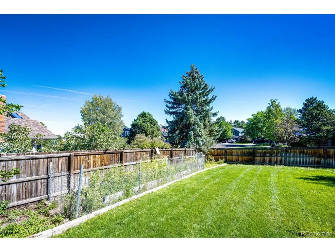
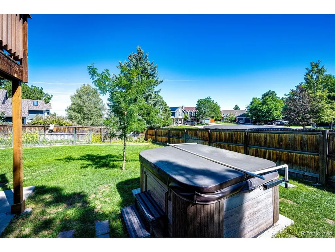
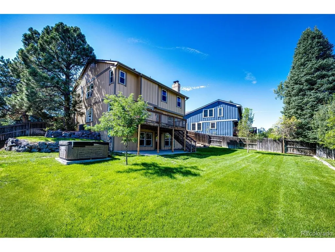
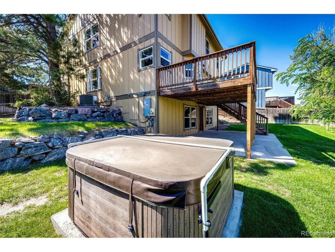
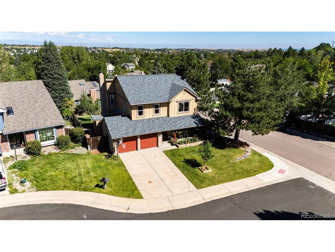
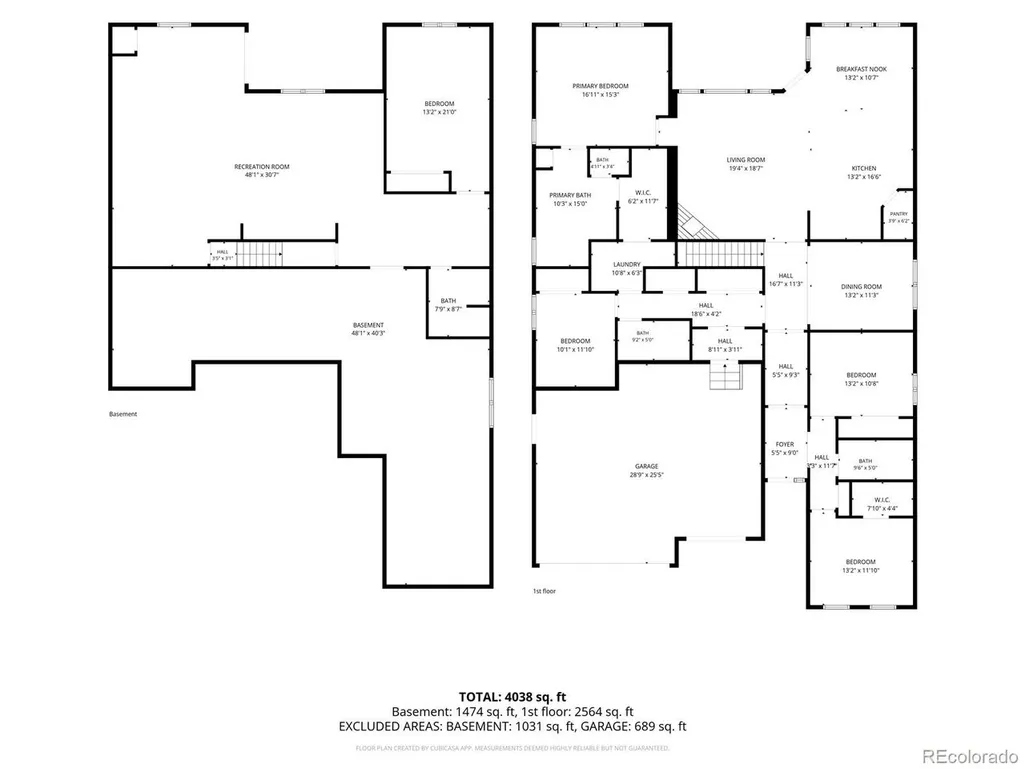
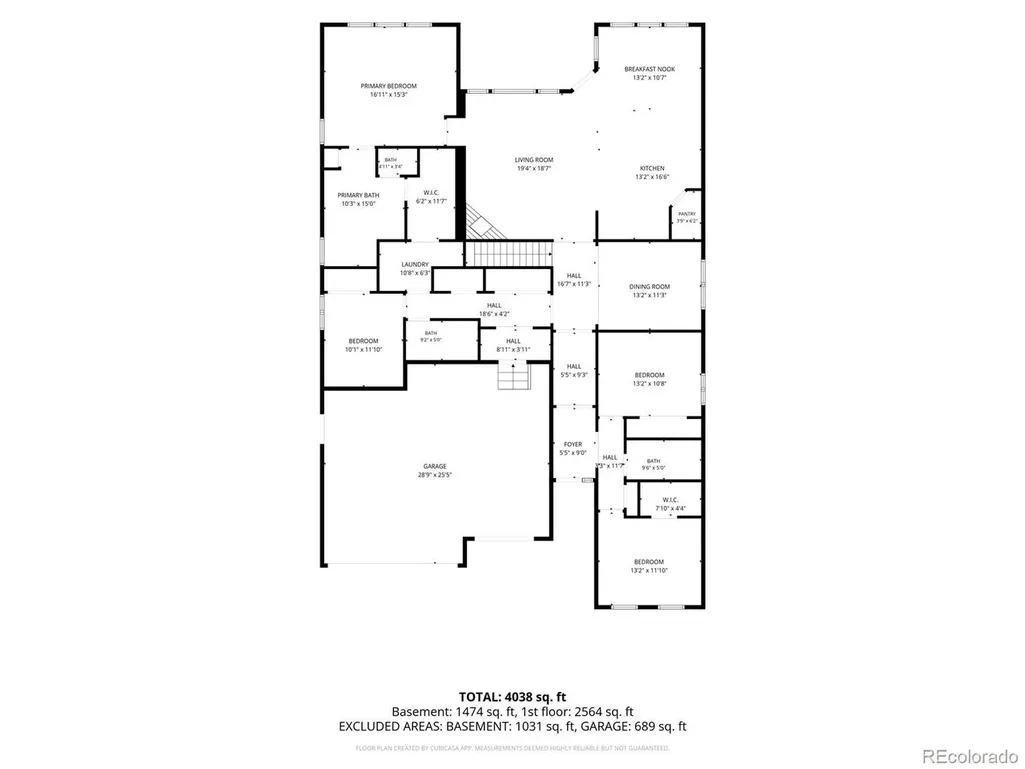
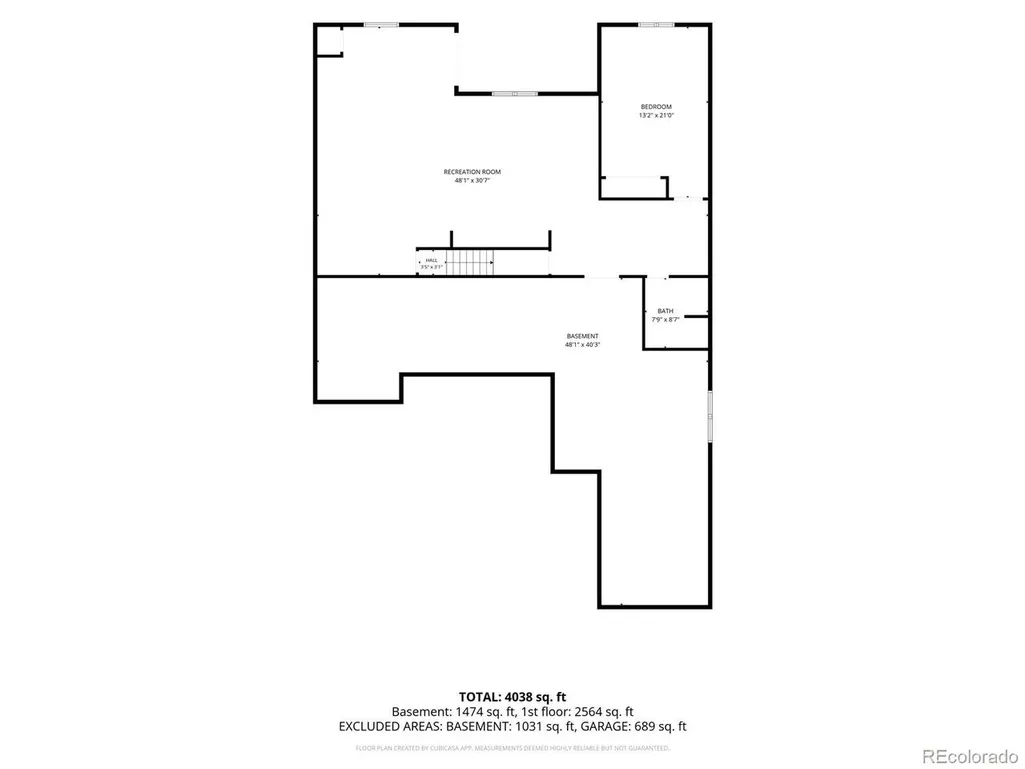
Beautiful Mountain and Sunset views from your back deck! Welcome Home to your updated Castle Pines home. Relax on the covered front porch or the open back deck. that looks out to the large grassy backyard! Custom tile floors throughout the main level except the front Living room, which is carpet. The living room opens to the Dining Room which is open to the Kitchen. An amazing over-sized Italian 6 burner gas range plus griddle with double oven is at the heart of this open floor plan style kitchen! Loads of slab granite counter space. There are four bedrooms up. The Primary is a Suite with an oversized shower, spread out double sinks and a soaking tub. Vaulted ceilings in the bed area large enough to hold any bedroom decor along with a cedar lined Primary closet. One of the bedrooms up has a Clothes washer and Dryer and could be a super closet! The remodeled bathrooms, updated closet doors and other fixtures throughout give you time to enjoy what Castle Pines has to offer. The finished walk-out basement has recreation room, bedroom with ensuite bathroom with an oversized shower and two sinks.
| Elementary School | Middle School | High School |
|---|---|---|
| Buffalo Ridge Elementary School | Rocky Heights Middle School | Rock Canyon High School |
| Price History | |
|---|---|
| 8/28/2026 | Listed $919,000 |
General Features
| Living Area | 3390 |
|---|---|
| Sewer | Public Sewer |
| Heating | Forced Air |
| Cooling | Central Air |
| Utilities | Electricity Available,Cable Available |
| Roof | Composition |
| Appliances | Dishwasher,Refrigerator,Disposal,Fire Alarm |
| Zoning | res1 |
| HOA Fee | 110 |
| Garage Spaces | 2 |
| Association Fee Includes | Trash |
| Patio/Porch Features | Patio,Deck |
| Construction Materials | Frame,Brick,Wood Siding |
| Exclusions | Staging items and Sellers personal property |
| Year Built | 1987 |
| View | Mountain(s) |
| Levels | Two |
| Property Subtype | Single Family Residence |
| Tax Year | 2025 |
| Community Features | Clubhouse,Tennis Court(s),Playground,Trail(s) |
| Assoc Fee Paid Per | Monthly |
| County | Douglas |
| New Construction | No |
| Property Type | Residential |
| HOA | Yes |
| Subdivision Name | Castle Pines North |
| Full Baths | 2 |
| Status | Active |
| Directions | I-25 to Castle Pines Parkway west to Yorkshire and then left or south to Clare Drive. turn right and then left into Whitby Court |
| High School | Rock Canyon |
| City | Castle Pines |
| Association Name | Castle Pines HOA 1 |
| High School District | Douglas County RE-1 |
| MLS Area | Metro Denver |
| Elementary School | Buffalo Ridge |
| Property Attached Y/N | No |
| Tax Annual Amount | 4898 |
| Middle/Junior High School | Rocky Heights |
| MLS Area Minor | Metro23/DCW |
| Builder Name | Writer Homes |
| Standard Status | Active |
| Expected Active Date | 2026-09-01 |
| AttributionContact | bobedateam@bhhsrmr.com,303-688-6644 |
Interior Features
| Basement | Partial,Walk-Out Access |
|---|---|
| Above Grade Finished Area | 2540 |
| Half Baths | 1 |
| 3/4 Baths | 1 |
| Total Bedrooms | 5 |
| LivingAreaSource | Assessor |
| Total Baths | 4 |
Exterior Features
| Exterior Amenities | Sprinkler System |
|---|---|
| Fencing | Fenced |
| Parking Features | Attached |
| Lot Features | Cul-De-Sac,Corner Lot,House Faces East,Paved |
| Water Source | City |
| Lot Size Area | 9409 |
| Lot Size Acres | 0.22 |
| Waterfront Y/N | No |
Amenities
- Foreclosure
- Views
- Short Sale
- New Construction
- Adult 55+
- Lease To Own
- No HOA Fees
- Furnished
- Primary On Main
- Air Conditioning
- Seller Finance
- Green
- Fixer Upper
- Horse
- Golf
- Fireplace
- Deck
- Garage
- Basement
- Pool
Property vs Single Family Average in 80108
Price
Taxes
Year Built
Visits
 Information deemed reliable but not guaranteed by the MLS. © 2026 Information and Real Estate Services, LLC.
Information source: Information and Real Estate Services, LLC. Provided for limited non-commercial use only under IRES Rules. © Copyright IRES.
The information being provided is for the consumers personal, non-commercial use and may not be used for any purpose other than to identify prospective properties consumer may be interested in purchasing.
The IRES, LLC Data on this
Information deemed reliable but not guaranteed by the MLS. © 2026 Information and Real Estate Services, LLC.
Information source: Information and Real Estate Services, LLC. Provided for limited non-commercial use only under IRES Rules. © Copyright IRES.
The information being provided is for the consumers personal, non-commercial use and may not be used for any purpose other than to identify prospective properties consumer may be interested in purchasing.
The IRES, LLC Data on this
 The real estate listing information and related content displayed on this site is provided exclusively for consumers’ personal, non-commercial use and may not be used for any purpose other than to identify prospective properties consumers may be interested in purchasing. This information and related content is deemed reliable but is not guaranteed accurate by elevateMLS.
