
Address
24037 Deer Valley Rd, Golden, CO
Price
$ 925,000
Property Attributes
- MLS#9290775
- TypeSingle Family
- Listing Status Active
- CountyJEFFERSON
- CityGolden
- AreaSuburban Mountains
- NeighborhoodVillage At Genesee
- Zip80401
- StyleChalet
- Year Built1994
- Taxes$ 5932
- Price$ 925,000
- Bedrooms4
- Full Bathrooms2
- Half Bathrooms1
- Sqr Footage3688
- Lot Size0.15 Acres
Data Source:
Information and Real Estate Services (IRES)
Property Description
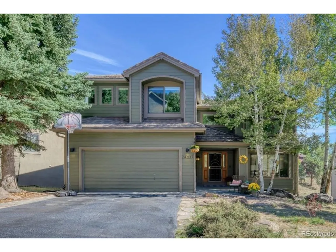
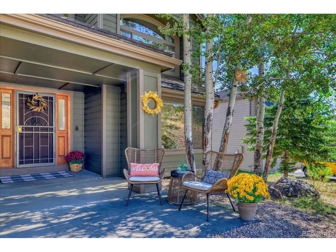
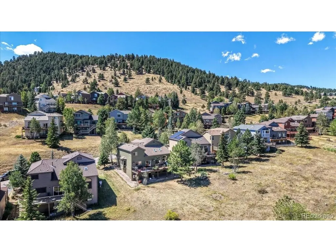
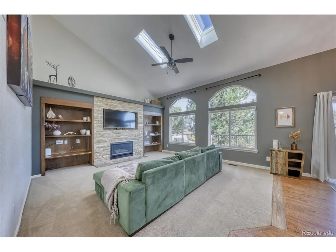
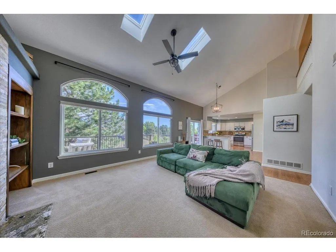
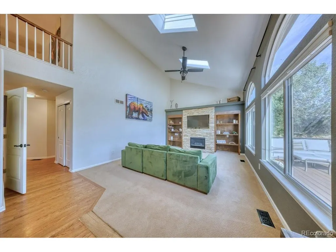
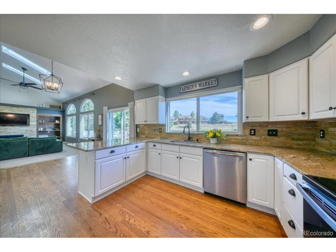
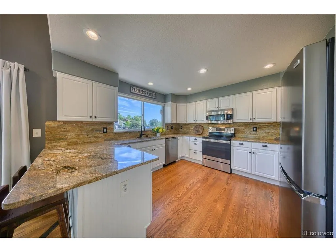
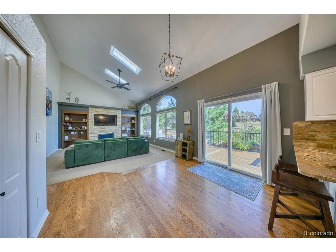
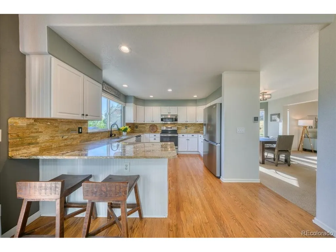
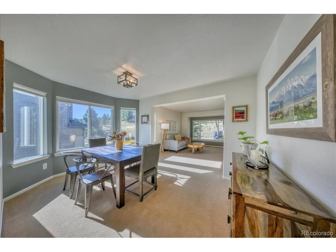
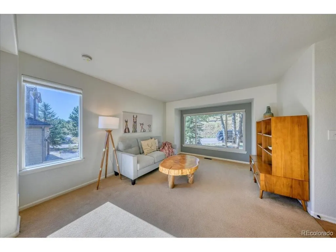
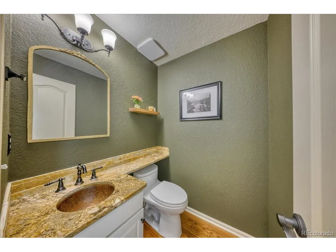
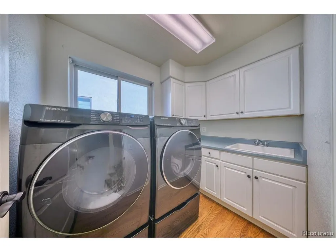
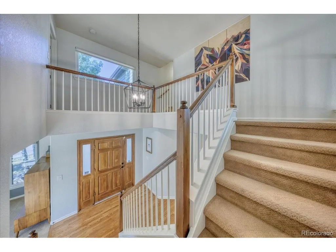
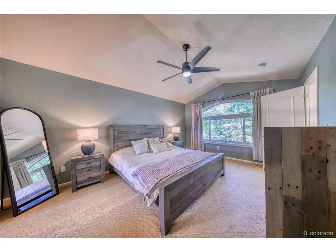
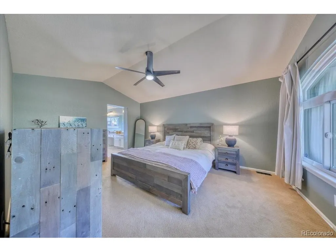
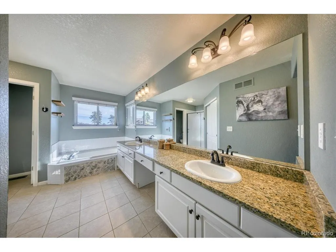
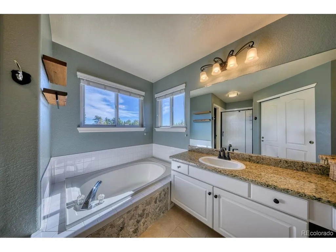
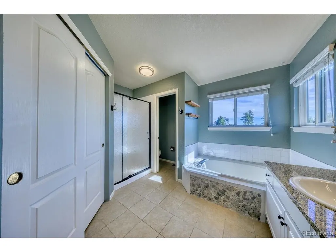
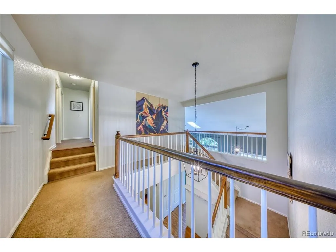
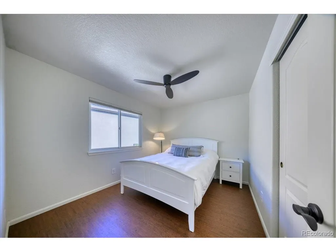
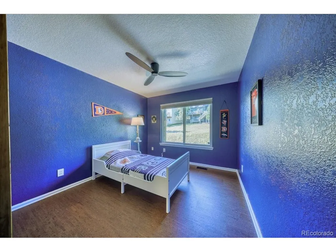
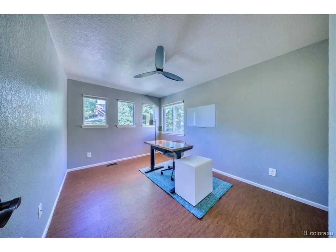
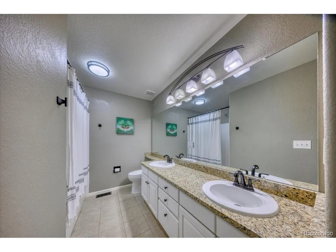
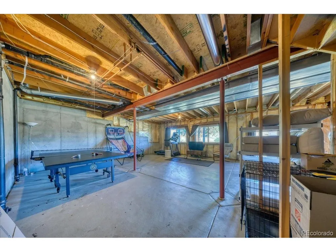
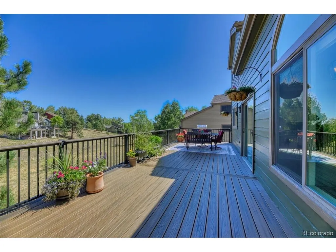
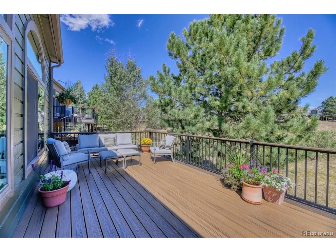
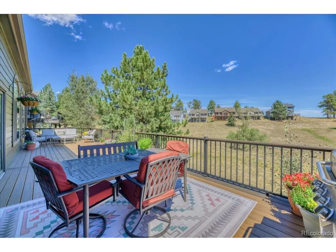
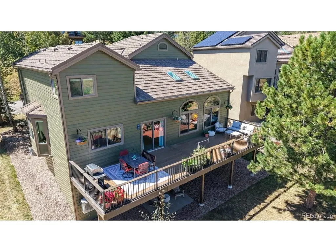
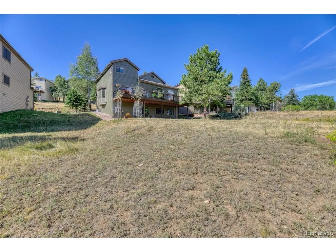
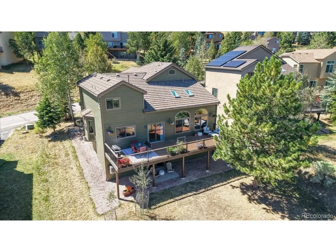
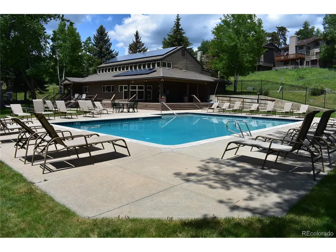
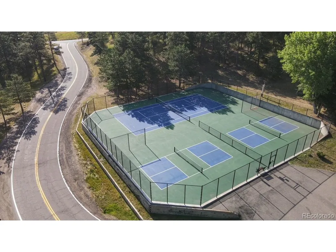
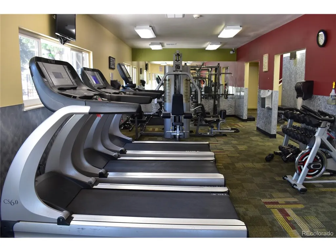
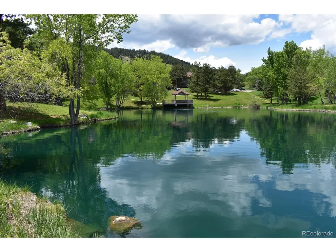
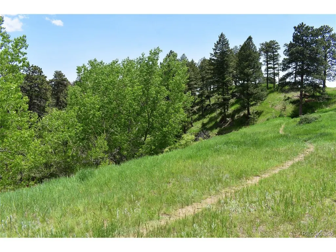
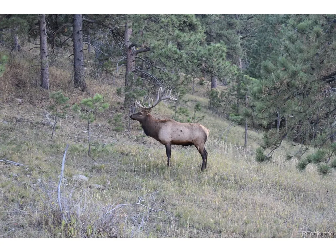
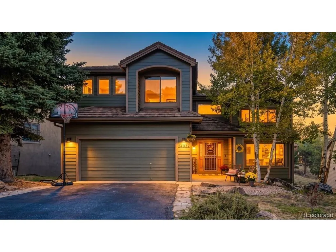
Magical. That is how the current owners describe this neighborhood, and it is easy to see why. A lovely mountain setting, trails outside your door, and deer, elk and wild turkeys as frequent neighbors add something special to everyday life. Aspen trees welcome you to this lovely home, set on a rare flat lot backing to open space. Step inside and natural light, a spacious layout, and a warm, welcoming feel invite you to imagine life unfolding here. The updated kitchen features beautiful granite countertops, a dry-stacked quartz backsplash, and new refrigerator, dishwasher and stove. Entertaining comes easily as the kitchen opens to an expansive composite deck, offering space to gather with friends and enjoy the peaceful setting. The layout of this home is exceptional. The main level flows from a bright living room, dining room and kitchen opening to a family room with a striking quartz fireplace. Upstairs, you will find four bedrooms, including a primary suite thoughtfully separated from the three secondary bedrooms and complemented by a five-piece primary bath. The three additional bedrooms feature gorgeous new premium cork flooring. A full bathroom completes the upper level. The walk-out basement adds 1286 additional square feet. Currently unfinished, it provides abundant storage and space for a home gym or other uses today, with the opportunity to create additional finished living space in the future. The home offers many standout features, including central air conditioning, a stone-coated steel roof, new exterior & interior paint and a new water heater. Genesee Village amenities include a pool, fitness center, pond, tennis and pickleball courts. The location is ideal, offering a quick 20-minute drive to Denver or an hour to world-class skiing. The world could use a little more magic. Welcome home.
| Elementary School | Middle School | High School |
|---|---|---|
| Ralston Elementary School | Bell Middle School | Golden High School |
| Price History | |
|---|---|
| 9/9/2026 | Listed $925,000 |
General Features
| Living Area | 2402 |
|---|---|
| Sewer | Public Sewer |
| Heating | Forced Air |
| Cooling | Central Air,Ceiling Fan(s) |
| Utilities | Natural Gas Available,Electricity Available,Cable Available |
| Roof | Metal |
| Appliances | Dishwasher,Refrigerator,Washer,Dryer,Microwave,Disposal,Fire Alarm |
| Zoning | P-D |
| HOA Fee | 100 |
| Garage Spaces | 2 |
| Association Fee Includes | Trash,Snow Removal |
| Patio/Porch Features | Patio,Deck |
| Architectural Style | Chalet |
| Construction Materials | Frame,Wood Siding |
| Exclusions | Seller's personal property. |
| Year Built | 1994 |
| View | Mountain(s),Hills |
| Levels | Two |
| Property Subtype | Single Family Residence |
| Tax Year | 2025 |
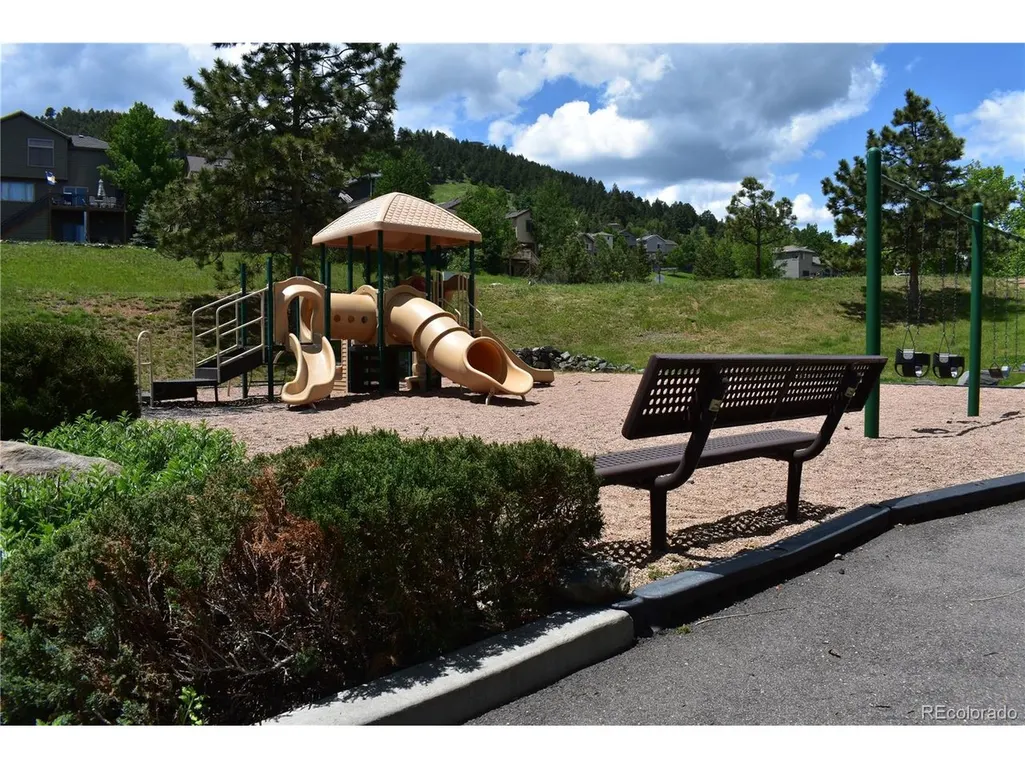
| Community Features | Clubhouse,Tennis Court(s),Pool,Playground,Fitness Center,Trail(s) |
| HOA Fee 2 | 85 |
| Assoc Fee Paid Per | Monthly |
| County | Jefferson |
| New Construction | No |
| Property Type | Residential |
| HOA | Yes |
| Energy Efficient | Windows |
| Subdivision Name | Village At Genesee |
| Full Baths | 2 |
| Status | Active |
| High School | Golden |
| City | Golden |
| Association Name | Village at Genesee Master |
| High School District | Jefferson Dist R-1 |
| MLS Area | Suburban Mountains |
| HOA Fee 2 Frequency | Monthly |
| Elementary School | Ralston |
| Property Attached Y/N | No |
| Tax Annual Amount | 5932 |
| Middle/Junior High School | Bell |
| Virtual Tour | https://youtu.be/NjHvURH4ie0 |
| AssociationName2 | Sable Village |
| Builder Name | Richmond American Homes |
| Standard Status | Active |
| Expected Active Date | 2026-09-11 |
| AttributionContact | amy@mountaintimerealestate.com,303-949-9683 |
Interior Features
| Interior Amenities | Eat-in Kitchen,Cathedral Ceiling(s),Open Floorplan,Pantry,Walk-In Closet(s),Skylights |
|---|---|
| Basement | Full,Unfinished,Slab,Walk-Out Access,Built-In Radon,Radon Test Available |
| Fireplace Features | Gas,Gas Log,Family Room,One |
| Window Features | Skylight(s) |
| Above Grade Finished Area | 2402 |
| Half Baths | 1 |
| Total Bedrooms | 4 |
| LivingAreaSource | Assessor |
| Total Baths | 3 |
Exterior Features
| Parking Features | Attached |
|---|---|
| Lot Features | Abuts Private Open Space,House/Lot Faces NE,Paved |
| Water Source | City |
| Lot Size Area | 6708 |
| Lot Size Acres | 0.15 |
| Waterfront Y/N | No |
Amenities
- Foreclosure
- Views
- Short Sale
- New Construction
- Adult 55+
- Lease To Own
- No HOA Fees
- Furnished
- Primary On Main
- Air Conditioning
- Seller Finance
- Green
- Fixer Upper
- Horse
- Golf
- Fireplace
- Deck
- Garage
- Basement
- Pool
Property vs Single Family Average in 80401
Price
Taxes
Year Built
Visits
 Information deemed reliable but not guaranteed by the MLS. © 2026 Information and Real Estate Services, LLC.
Information source: Information and Real Estate Services, LLC. Provided for limited non-commercial use only under IRES Rules. © Copyright IRES.
The information being provided is for the consumers personal, non-commercial use and may not be used for any purpose other than to identify prospective properties consumer may be interested in purchasing.
The IRES, LLC Data on this
Information deemed reliable but not guaranteed by the MLS. © 2026 Information and Real Estate Services, LLC.
Information source: Information and Real Estate Services, LLC. Provided for limited non-commercial use only under IRES Rules. © Copyright IRES.
The information being provided is for the consumers personal, non-commercial use and may not be used for any purpose other than to identify prospective properties consumer may be interested in purchasing.
The IRES, LLC Data on this
 The real estate listing information and related content displayed on this site is provided exclusively for consumers’ personal, non-commercial use and may not be used for any purpose other than to identify prospective properties consumers may be interested in purchasing. This information and related content is deemed reliable but is not guaranteed accurate by elevateMLS.
