
Address
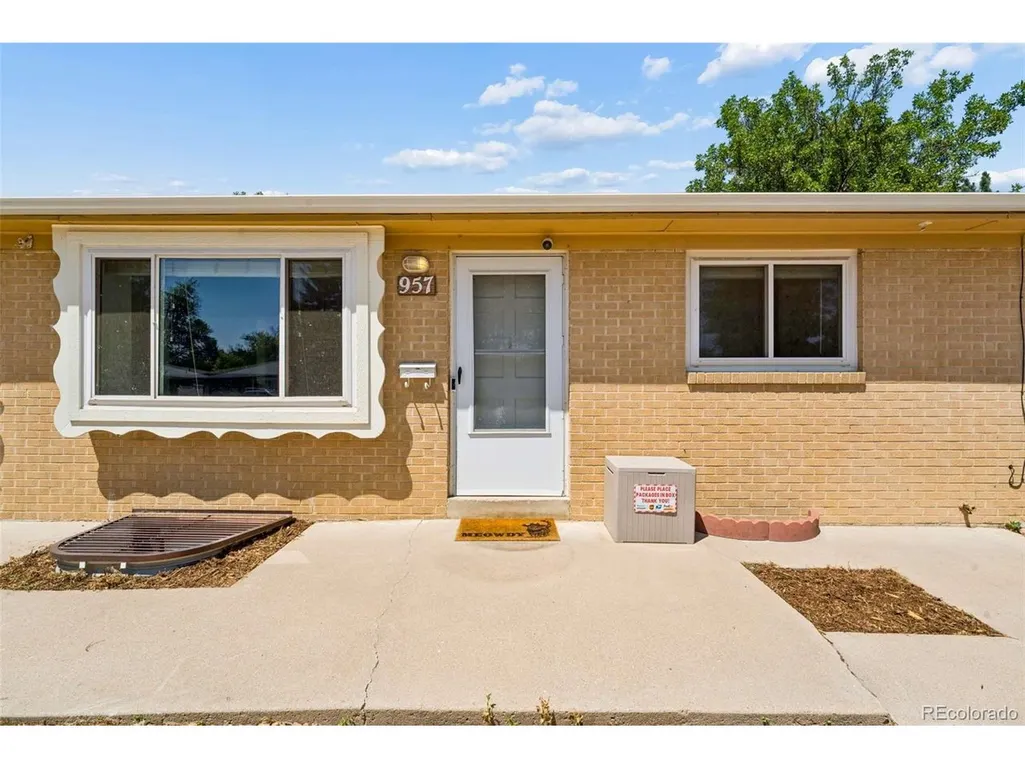
957 E 9th Ave, Broomfield, CO
Price
$ 550,000
Property Attributes
- MLS#9107615
- TypeSingle Family
- Listing Status Active
- CountyBROOMFIELD
- CityBroomfield
- AreaBroomfield
- NeighborhoodNorthmoor Estates Filing 1
- Zip80020
- StyleSingle Family Residence
- Year Built1962
- Taxes$ 3311
- Price$ 550,000
- Bedrooms4
- Full Bathrooms2
- Half Bathrooms1
- Sqr Footage2576
- Lot Size0.16 Acres
Data Source:
Information and Real Estate Services (IRES)
Property Description
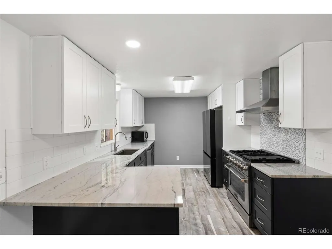
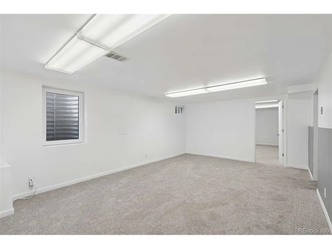
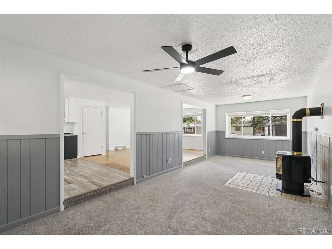
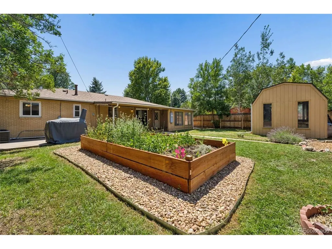
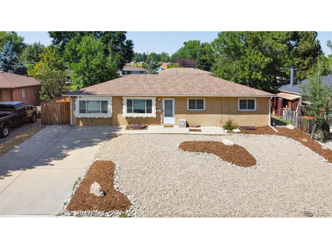
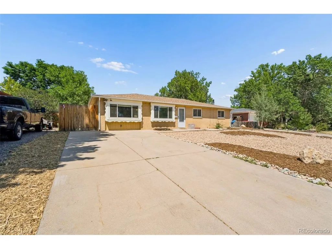
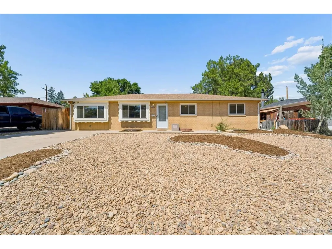
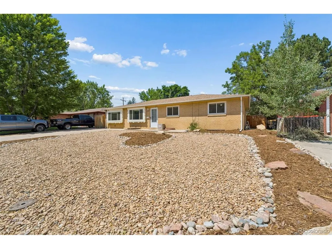
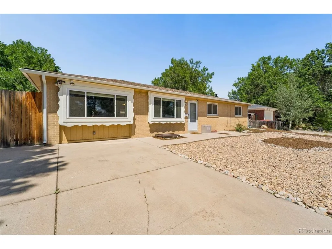
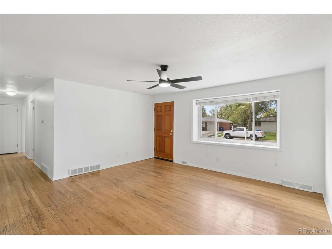
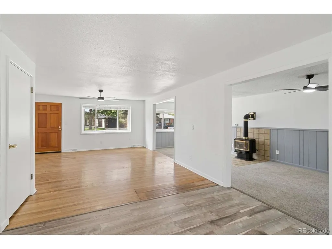
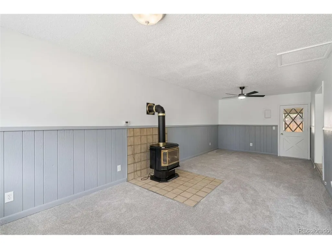
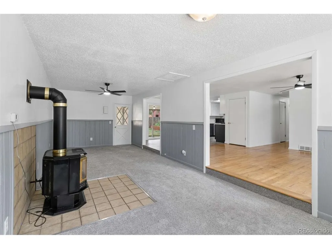
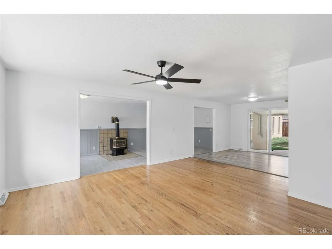
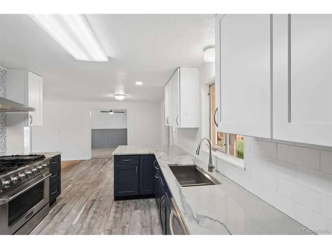
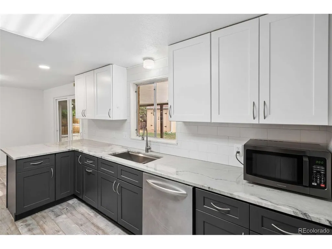
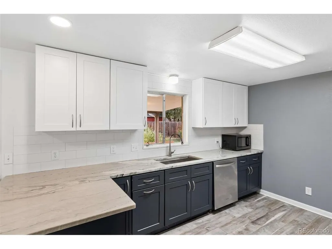
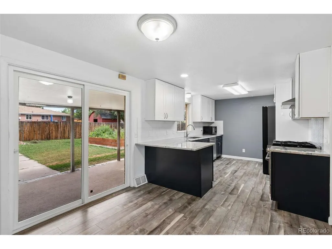
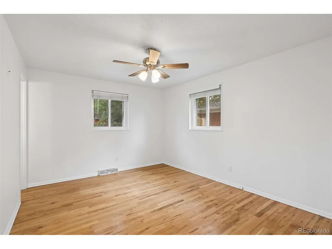
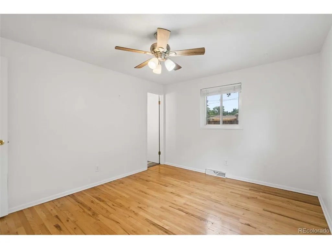
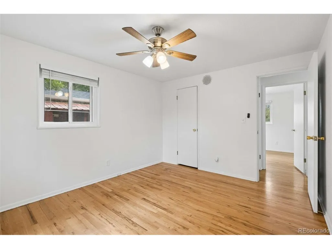
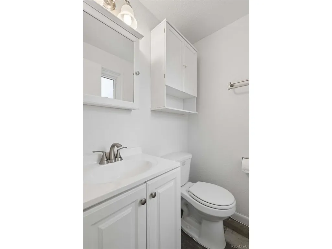
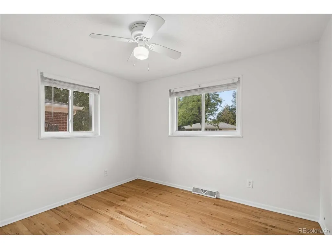
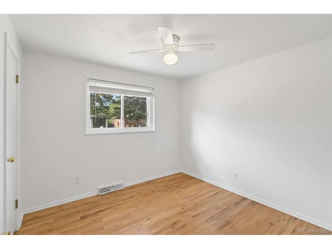
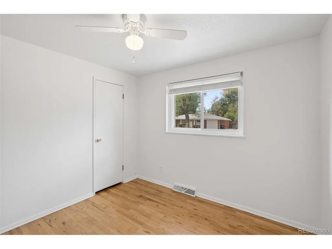
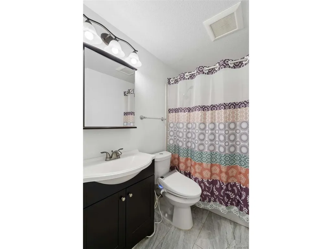
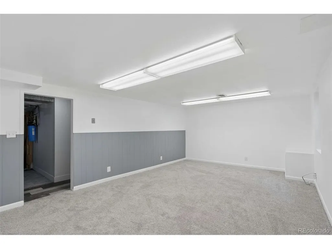
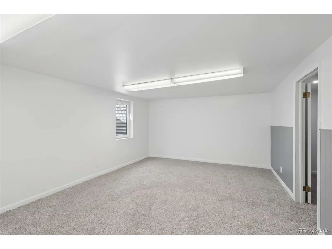
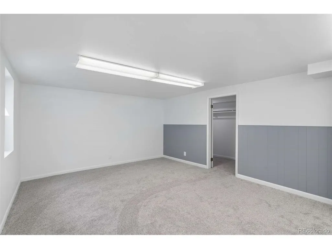
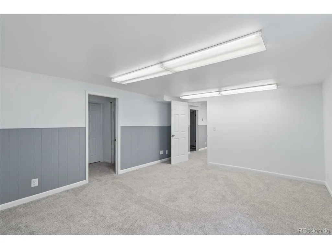
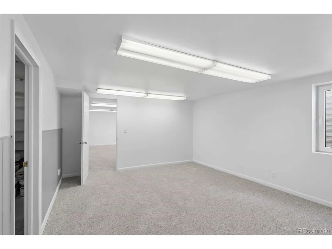
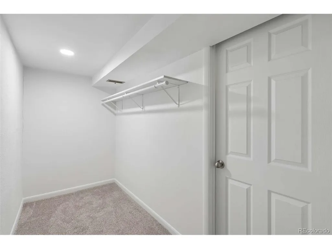
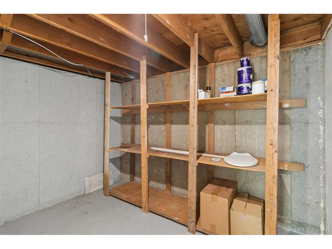
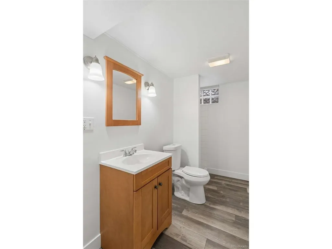
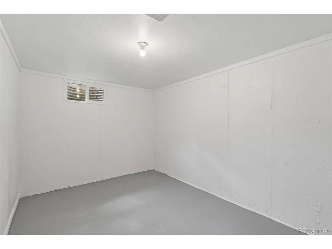
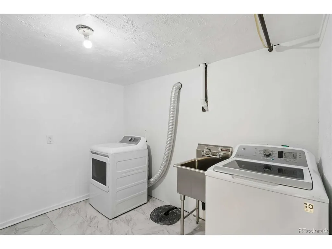
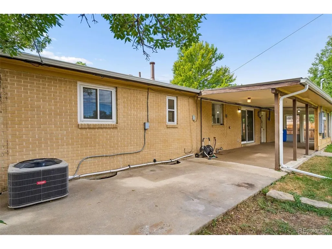
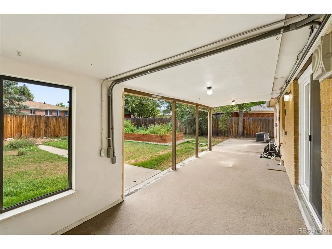
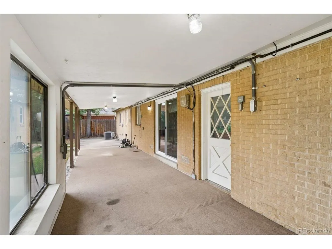
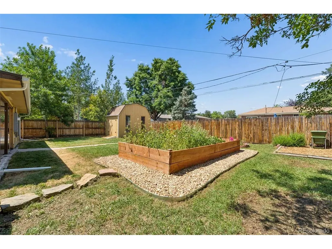
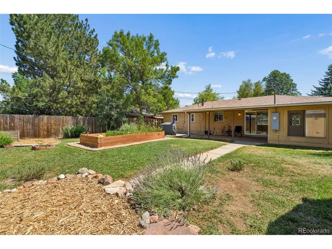
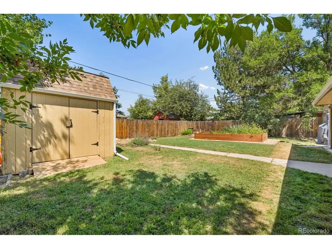
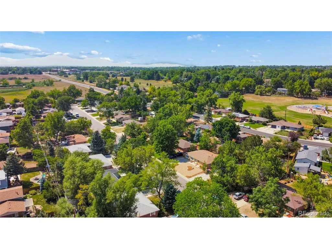
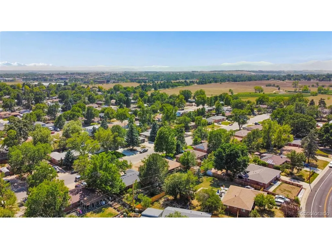
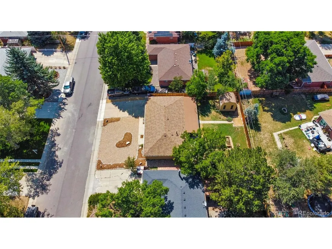
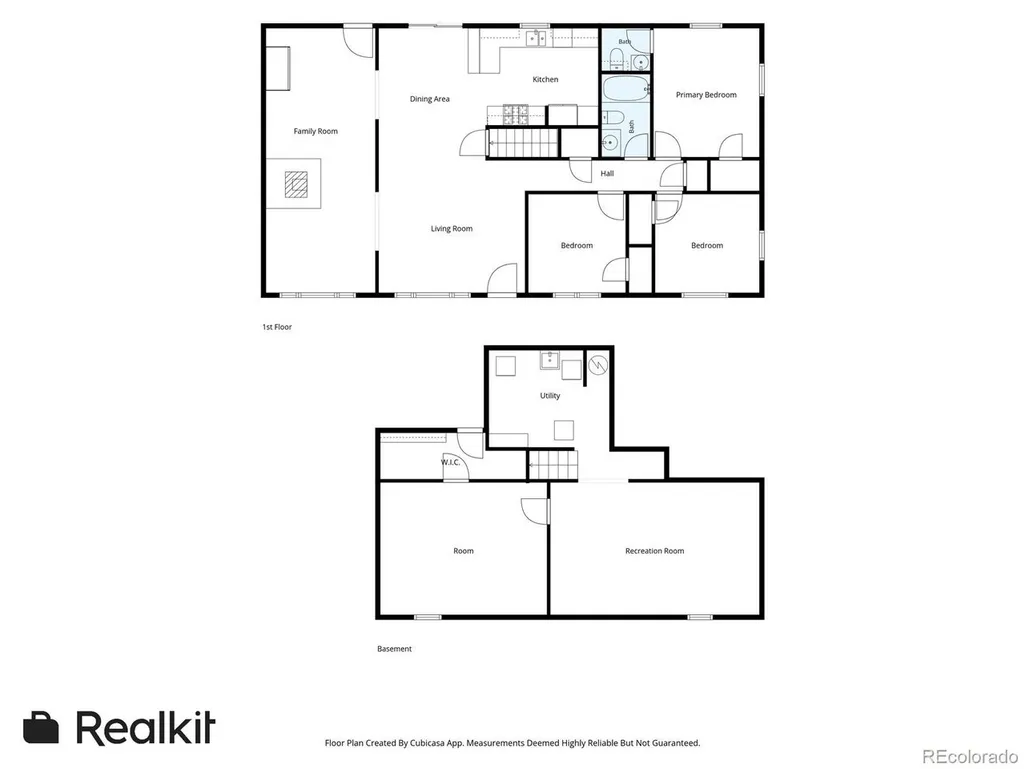
Exceptional value in Broomfield! This thoughtfully updated 4-bedroom, 3-bath ranch offers over 2,500 total square feet, flexible living space, extensive updates, and a standout backyard in an established neighborhood with no HOA. A brand-new roof with Class 4 impact-resistant shingles and newly completed landscaping create a strong first impression. Inside, fresh paint and hardwood flooring extend through much of the main level. The updated kitchen features two-tone shaker cabinetry, beautiful quartz countertops, a large island, stainless-steel smart appliances, a gas range, tile backsplash, and coordinating vent hood. The living and dining areas flow easily together, while the expansive great room is filled with natural light and features new carpet, multiple ceiling fans, and a freestanding gas fireplace. Three bedrooms and two bathrooms complete the main level. The newly finished basement adds a spacious family room, a primary bedroom with an egress window and walk-in closet, a 3/4 bathroom, and a separate bonus room-perfect for an office, gym, hobby room, or additional storage. The tiled laundry and utility room includes a utility sink and additional storage. The fully xeriscaped front yard offers low-maintenance curb appeal, while the oversized driveway provides plenty of parking and RV parking. Outside, the fully fenced backyard is designed to be enjoyed, with mature trees, new landscaping, a covered patio, oversized storage shed, and a raised garden bed. The garden features handmade living no-till soil is organic compost-fed, and has been maintained without pesticides or herbicides. Served by the Boulder Valley School District and conveniently located near Northmoor Park, Broomfield County Commons, Paul Derda Recreation Center, shopping and dining, Flatiron Crossing, and easy access to US-36 and I-25. This home stands out for its space, updates, character, and its desirable location.
| Elementary School | Middle School | High School |
|---|---|---|
| Birch Elementary School | Aspen Creek K-8 Middle School | Broomfield High School |
| Price History | |
|---|---|
| 7/23/2026 | Listed $599,900 |
| 8/13/2026 | 3$585,000 |
| 9/3/2026 | 6$550,000 |
General Features
| Living Area | 2016 |
|---|---|
| Sewer | Public Sewer |
| Heating | Forced Air |
| Cooling | Central Air,Ceiling Fan(s) |
| Utilities | Electricity Available,Cable Available |
| Roof | Composition |
| Appliances | Dishwasher,Refrigerator,Washer,Dryer,Microwave,Gas Bar-B-Q,Disposal |
| Zoning | R-1 |
| Garage Spaces | 2 |
| Patio/Porch Features | Patio |
| Construction Materials | Frame,Brick |
| Exclusions | The seller's personal property. |
| Year Built | 1962 |
| Levels | One |
| Property Subtype | Single Family Residence |
| Tax Year | 2025 |
| County | Broomfield |
| New Construction | No |
| Property Type | Residential |
| HOA | No |
| Energy Efficient | Windows |
| Subdivision Name | Northmoor Estates Filing 1 |
| Full Baths | 1 |
| Status | Active |
| Directions | From I-25 and 120th Avenue,head west on W 120th Avenue. Turn right on Main Street,then right on Midway Boulevard. Turn left on Ash Street,then right on E 9th Avenue. The property will be on the left. |
| High School | Broomfield |
| City | Broomfield |
| High School District | Boulder Valley Dist RE2 |
| MLS Area | Broomfield |
| Elementary School | Birch |
| Property Attached Y/N | No |
| Tax Annual Amount | 3311 |
| Middle/Junior High School | Aspen Creek K-8 |
| Virtual Tour | https://app.realkit.com/vid/957-east-9th-avenue-broomfield/br |
| Standard Status | Active |
| Expected Active Date | 2026-07-23 |
| AttributionContact | chris@solidgroundcolorado.com,720-696-9709 |
Interior Features
| Interior Amenities | Open Floorplan,Kitchen Island |
|---|---|
| Basement | Full,Partially Finished,Sump Pump |
| Fireplace Features | Gas,Great Room,One |
| Above Grade Finished Area | 1456 |
| Half Baths | 1 |
| 3/4 Baths | 1 |
| Total Bedrooms | 4 |
| LivingAreaSource | Assessor |
| Total Baths | 3 |
Exterior Features
| Fencing | Fenced |
|---|---|
| Parking Features | Off Street |
| Lot Features | Deciduous Trees,Outbuildings,House Faces South,Paved |
| Water Source | City |
| Lot Size Area | 7013 |
| Lot Size Acres | 0.16 |
| Waterfront Y/N | No |
Amenities
- Foreclosure
- Views
- Short Sale
- New Construction
- Adult 55+
- Lease To Own
- No HOA Fees
- Furnished
- Primary On Main
- Air Conditioning
- Seller Finance
- Green
- Fixer Upper
- Horse
- Golf
- Fireplace
- Deck
- Garage
- Basement
- Pool
Property vs Single Family Average in 80020
Price
Taxes
Year Built
Visits
 Information deemed reliable but not guaranteed by the MLS. © 2026 Information and Real Estate Services, LLC.
Information source: Information and Real Estate Services, LLC. Provided for limited non-commercial use only under IRES Rules. © Copyright IRES.
The information being provided is for the consumers personal, non-commercial use and may not be used for any purpose other than to identify prospective properties consumer may be interested in purchasing.
The IRES, LLC Data on this
Information deemed reliable but not guaranteed by the MLS. © 2026 Information and Real Estate Services, LLC.
Information source: Information and Real Estate Services, LLC. Provided for limited non-commercial use only under IRES Rules. © Copyright IRES.
The information being provided is for the consumers personal, non-commercial use and may not be used for any purpose other than to identify prospective properties consumer may be interested in purchasing.
The IRES, LLC Data on this
 The real estate listing information and related content displayed on this site is provided exclusively for consumers’ personal, non-commercial use and may not be used for any purpose other than to identify prospective properties consumers may be interested in purchasing. This information and related content is deemed reliable but is not guaranteed accurate by elevateMLS.
