
Address
24550 E Roxbury Pl, Aurora, CO
Price
$ 765,000
Property Attributes
- MLS#9036278
- TypeSingle Family
- Listing Status Active
- CountyARAPAHOE
- CityAurora
- AreaMetro Denver
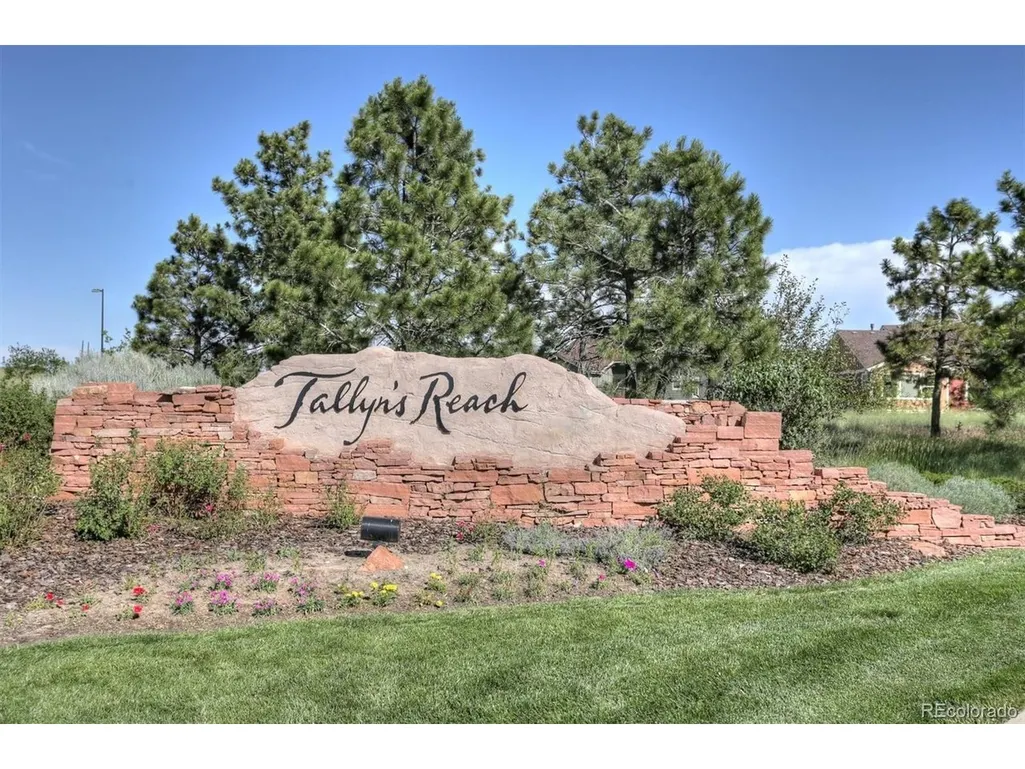
- NeighborhoodTallyns Reach
- Zip80016
- StyleSingle Family Residence
- Year Built2001
- Taxes$ 4378
- Price$ 765,000
- Bedrooms5
- Full Bathrooms4
- Half Bathrooms1
- Sqr Footage4398
- Lot Size0.22 Acres
Data Source:
Information and Real Estate Services (IRES)
Property Description
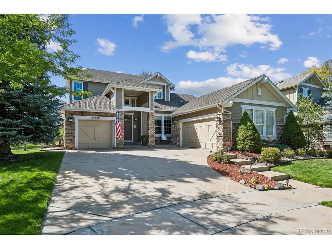
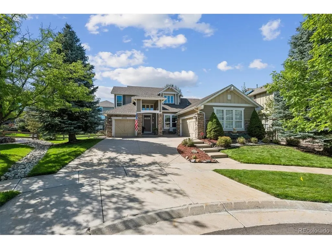
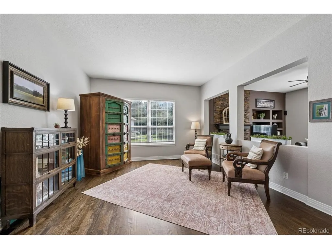
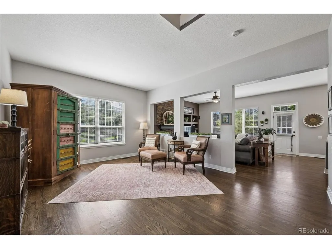
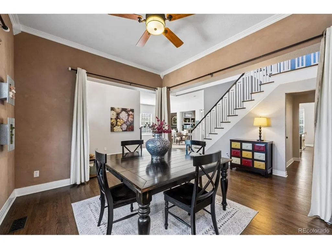
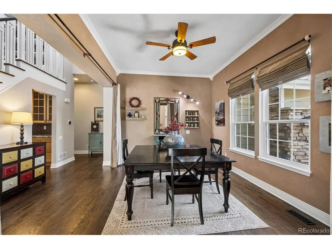
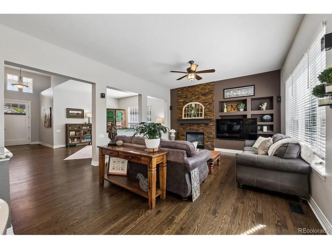
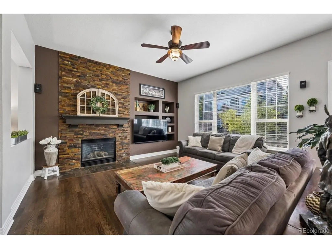
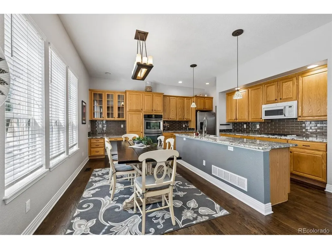
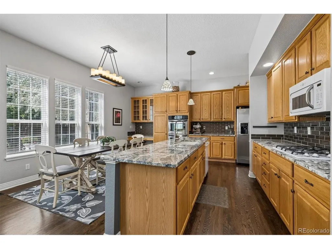
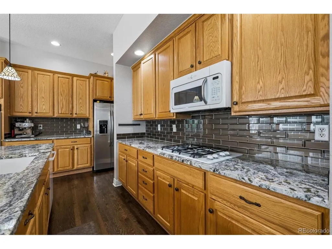
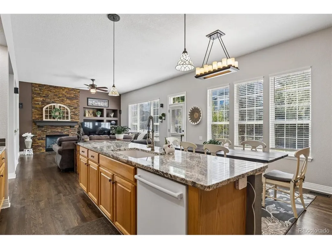
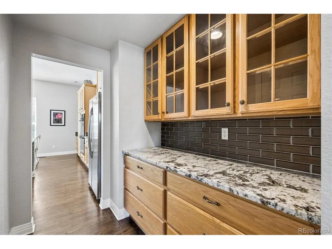
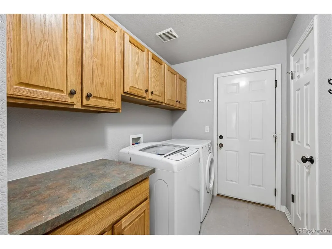
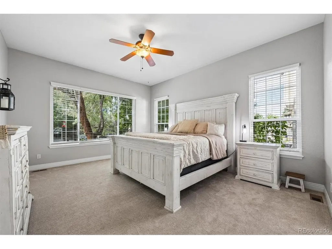
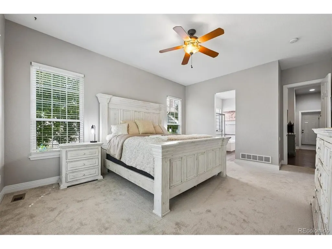
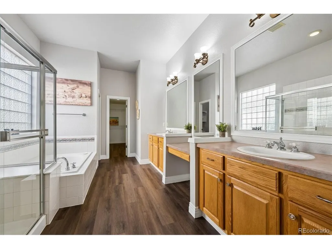
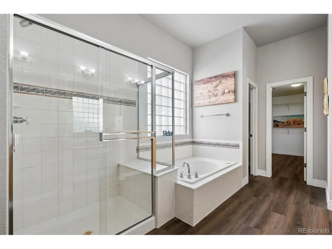
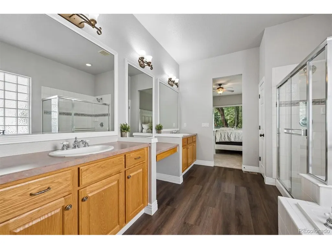
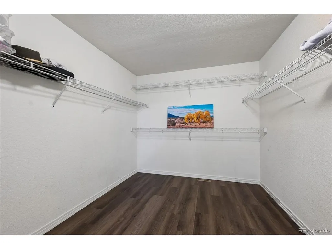
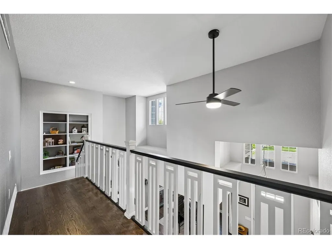
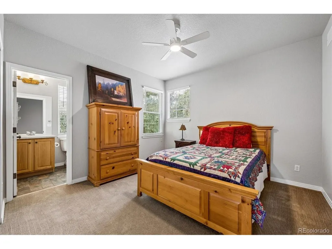
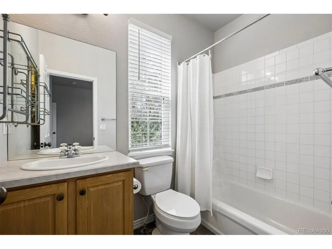
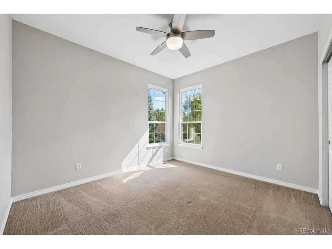
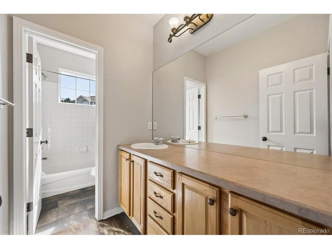
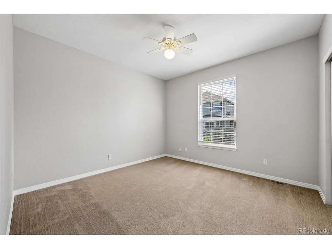
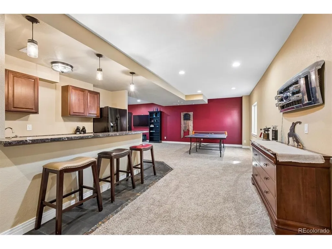
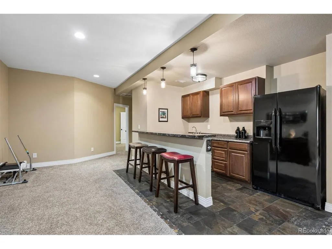
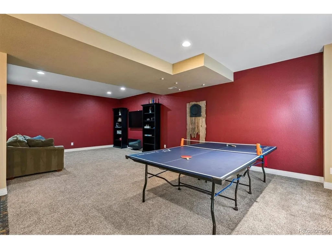
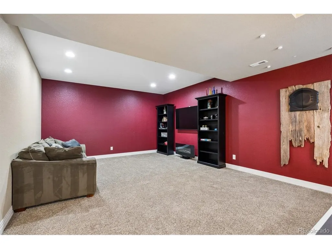
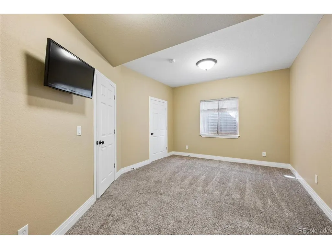
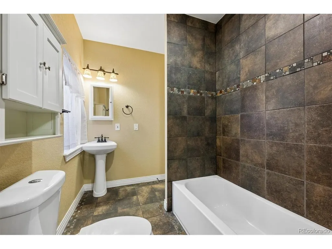
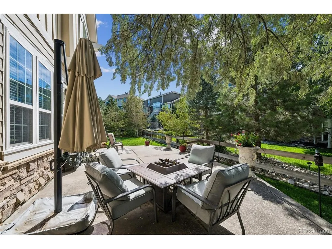
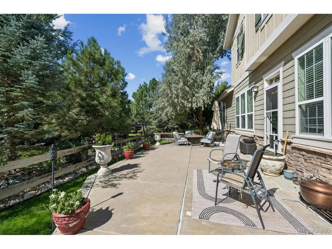
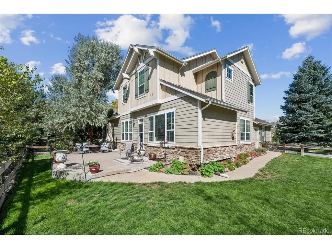
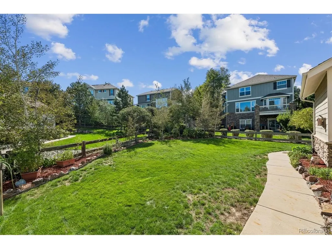
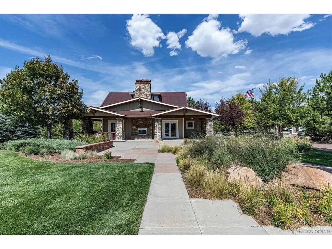
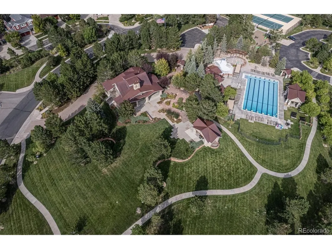
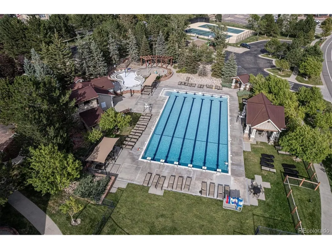
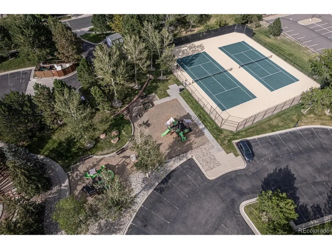
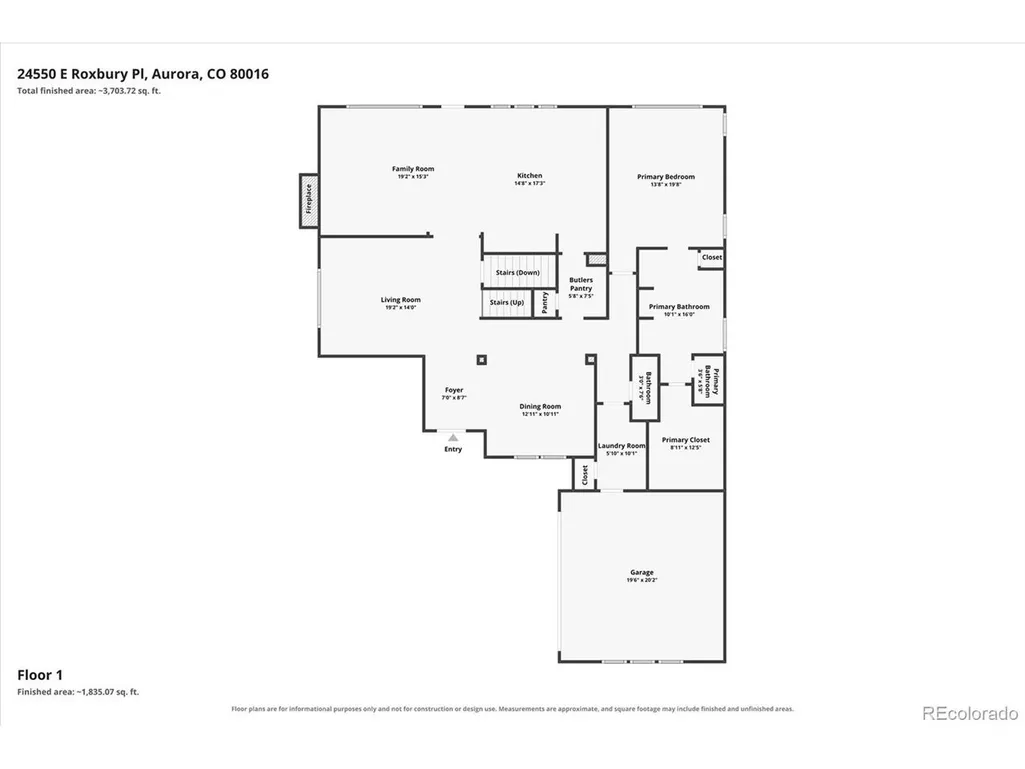
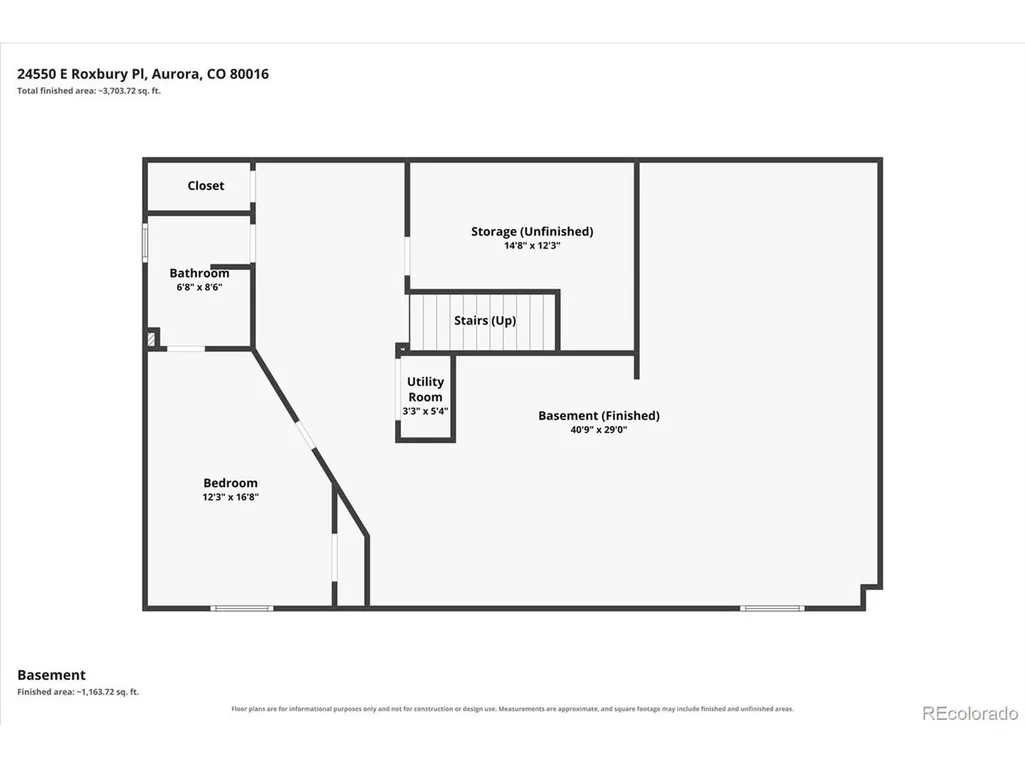
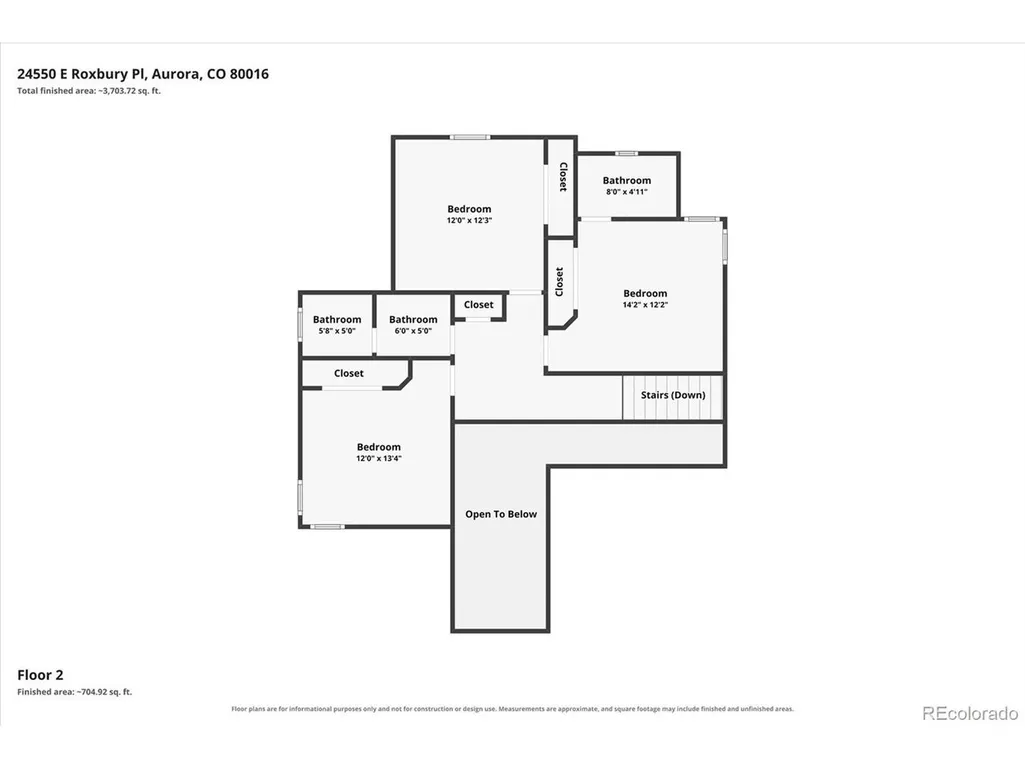
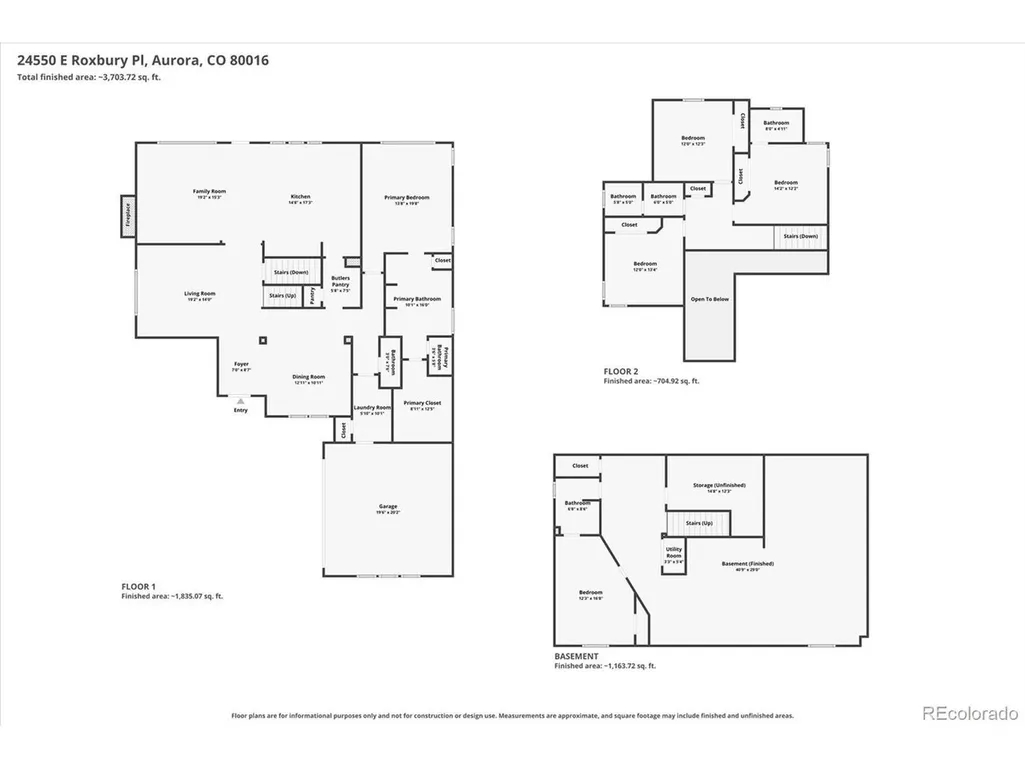
Curb appeal at its finest in highly sought-after Tallyns Reach! Located in the Cherry Creek school district, this beautifully maintained 5-bedroom, 5-bathroom home is ideally situated on a pristine cul-de-sac and offers an exceptional blend of style, comfort, and functionality. From the moment you arrive, you'll appreciate the beautifully manicured landscaping, impressive curb appeal, three-car garage, and extra-long driveway providing plenty of additional parking. Step inside to an open and inviting floor plan featuring soaring ceilings, designer paint, and beautiful hardwood floors. The main level offers a unique layout including a large family room with a stunning stone fireplace, plus an addtl open area flex room with endless possibilities. The kitchen shines with 42-inch cabinetry, newer granite counters, backsplash, and gas cooktop, butler's pantry, desk area, and a generous eating space. Main-floor laundry has option for a gas dryer and brand new tile flooring with cabinet storage. The spacious main floor primary suite features brand-new carpet and LVP flooring plus a HUGE walk-in closet. Major systems are already taken care of with a new furnace, A/C, and hot water heater in 2026, along with new windows in many areas. The finished basement is made for entertaining, featuring a wet bar with full-size refrigerator, expansive recreation space for pool or ping pong, a cozy TV area, plus a private bedroom and full bathroom. Outside, enjoy a wonderful patio, lush yard, gardens, and charming flower pots. Front/back Sprinklers and drip system. Amenities include parks, swimming pool, playground, tennis courts, and pickleball courts. This exceptional home offers an incredible combination of location, space, updates, and amenities at a great price. Move-in ready and just waiting for its new owner-don't miss the opportunity to make this impressive property your own!
| Elementary School | Middle School | High School |
|---|---|---|
| Black Forest Hills Elementary School | Fox Ridge Middle School | Cherokee Trail High School |
| Price History | |
|---|---|
| 9/9/2026 | Listed $765,000 |
General Features
| Living Area | 4216 |
|---|---|
| Sewer | Public Sewer |
| Heating | Forced Air |
| Cooling | Central Air,Ceiling Fan(s) |
| Roof | Composition |
| Appliances | Self Cleaning Oven,Double Oven,Dishwasher,Refrigerator,Microwave,Disposal,Fire Alarm |
| HOA Fee | 270 |
| Garage Spaces | 3 |
| Association Fee Includes | Trash |
| Patio/Porch Features | Patio |
| Construction Materials | Stone,Wood Siding |
| Exclusions | Sellers Personal Property,Washer & Dryer |
| Year Built | 2001 |
| Levels | Two |
| Property Subtype | Single Family Residence |
| Tax Year | 2025 |
| Community Features | Clubhouse,Tennis Court(s),Pool,Playground,Park,Trail(s) |
| Accessibility | Level Lot |
| HOA Fee 2 | 237 |
| Assoc Fee Paid Per | Quarterly |
| County | Arapahoe |
| New Construction | No |
| Property Type | Residential |
| HOA | Yes |
| Energy Efficient | Windows |
| Subdivision Name | Tallyns Reach |
| Full Baths | 4 |
| Status | Active |
| High School | Cherokee Trail |
| City | Aurora |
| Association Name | Tallyns Reach |
| High School District | Cherry Creek 5 |
| MLS Area | Metro Denver |
| HOA Fee 2 Frequency | Annually |
| Elementary School | Black Forest Hills |
| Property Attached Y/N | No |
| Tax Annual Amount | 4378 |
| Middle/Junior High School | Fox Ridge |
| MLS Area Minor | Metro22/SSE |
| Virtual Tour | https://listings.mediamaxphotography.com/24550-E-Roxbury-Pl |
| AssociationName2 | Tallyns Reach Master |
| Standard Status | Active |
| Expected Active Date | 2026-09-08 |
| AttributionContact | hainesandassoc@aol.com,303-910-8041 |
Interior Features
| Interior Amenities | Eat-in Kitchen,Cathedral Ceiling(s),Open Floorplan,Pantry,Walk-In Closet(s),Wet Bar,Kitchen Island |
|---|---|
| Basement | Partial,Partially Finished,Crawl Space,Structural Floor,Sump Pump |
| Fireplace Features | Gas,Family Room,One |
| Window Features | Window Coverings |
| Above Grade Finished Area | 2879 |
| Half Baths | 1 |
| Total Bedrooms | 5 |
| LivingAreaSource | Assessor |
| Total Baths | 5 |
Exterior Features
| Exterior Amenities | Sprinkler System |
|---|---|
| Parking Features | Attached |
| Lot Features | Cul-De-Sac,Level,Paved |
| Water Source | City |
| Lot Size Area | 9583 |
| Lot Size Acres | 0.22 |
| Waterfront Y/N | No |
Amenities
- Foreclosure
- Views
- Short Sale
- New Construction
- Adult 55+
- Lease To Own
- No HOA Fees
- Furnished
- Primary On Main
- Air Conditioning
- Seller Finance
- Green
- Fixer Upper
- Horse
- Golf
- Fireplace
- Deck
- Garage
- Basement
- Pool
Property vs Single Family Average in 80016
Price
Taxes
Year Built
Visits
 Information deemed reliable but not guaranteed by the MLS. © 2026 Information and Real Estate Services, LLC.
Information source: Information and Real Estate Services, LLC. Provided for limited non-commercial use only under IRES Rules. © Copyright IRES.
The information being provided is for the consumers personal, non-commercial use and may not be used for any purpose other than to identify prospective properties consumer may be interested in purchasing.
The IRES, LLC Data on this
Information deemed reliable but not guaranteed by the MLS. © 2026 Information and Real Estate Services, LLC.
Information source: Information and Real Estate Services, LLC. Provided for limited non-commercial use only under IRES Rules. © Copyright IRES.
The information being provided is for the consumers personal, non-commercial use and may not be used for any purpose other than to identify prospective properties consumer may be interested in purchasing.
The IRES, LLC Data on this
 The real estate listing information and related content displayed on this site is provided exclusively for consumers’ personal, non-commercial use and may not be used for any purpose other than to identify prospective properties consumers may be interested in purchasing. This information and related content is deemed reliable but is not guaranteed accurate by elevateMLS.
