
Address
134 Keep Cir, Berthoud, CO
Price
$ 519,900
Property Attributes
- MLS#8659617
- TypeSingle Family
- Listing Status Active
- CountyLARIMER
- CityBerthoud
- AreaLoveland-Berthoud
- NeighborhoodKeep
- Zip80513
- StyleSingle Family Residence
- Year Built1997
- Taxes$ 3013
- Price$ 519,900
- Bedrooms4
- Full Bathrooms3
- Half Bathrooms0
- Sqr Footage2174
- Lot Size0.18 Acres
Data Source:
Information and Real Estate Services (IRES)
Property Description
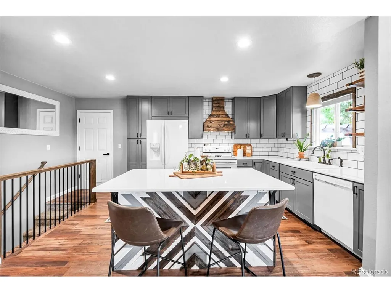
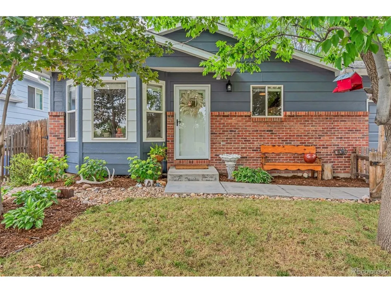
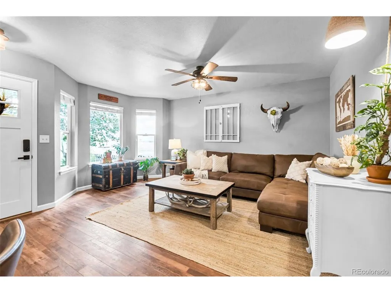
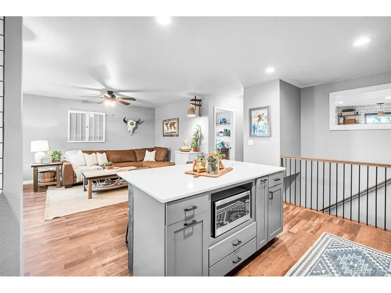
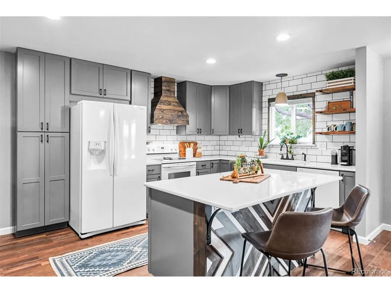
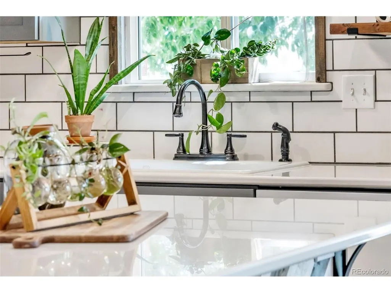
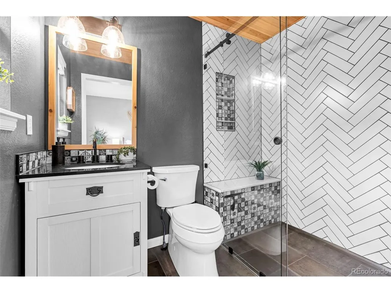
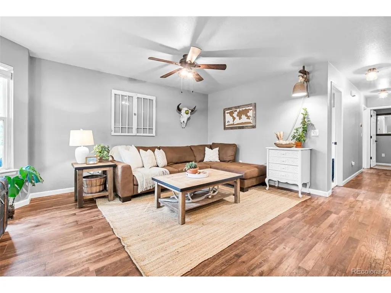
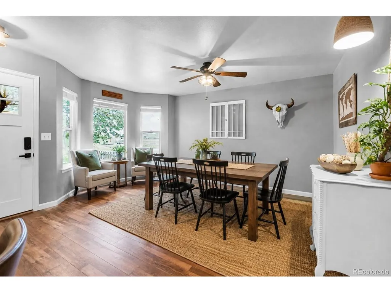
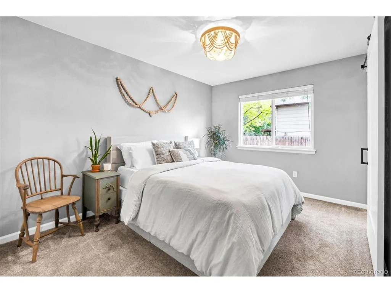
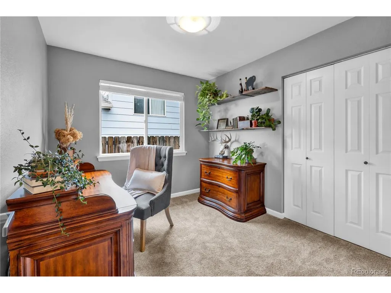
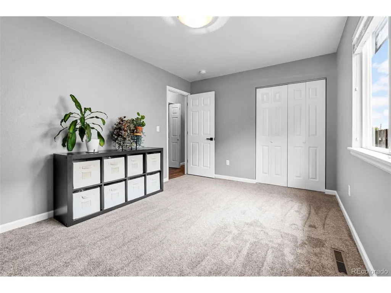
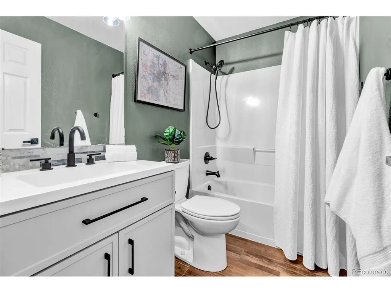
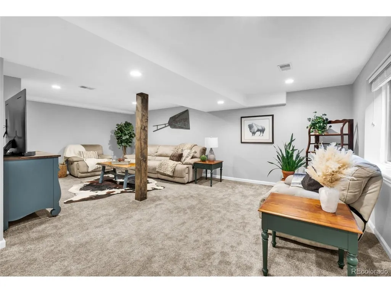
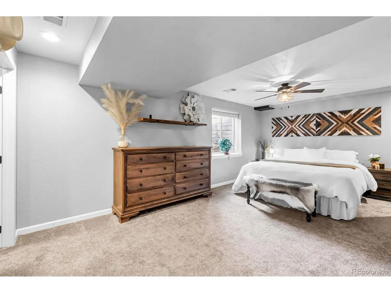
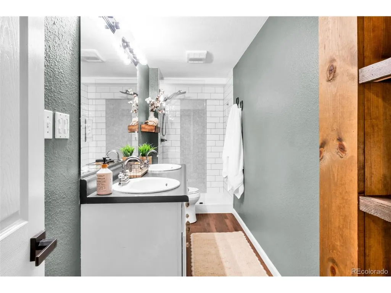
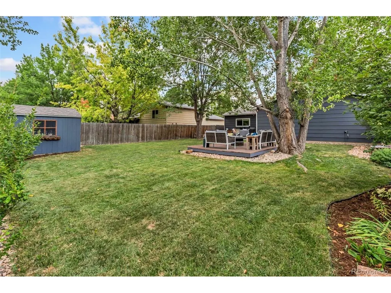
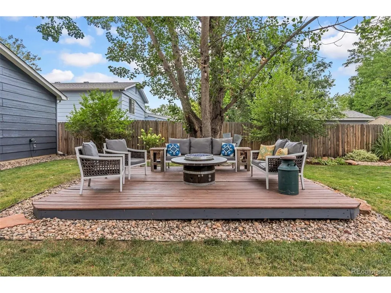
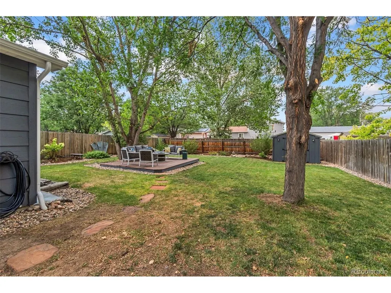
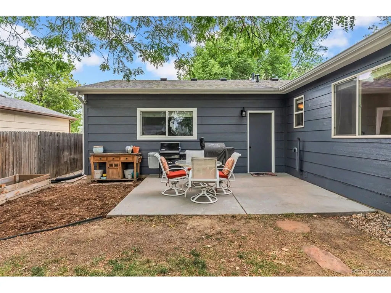
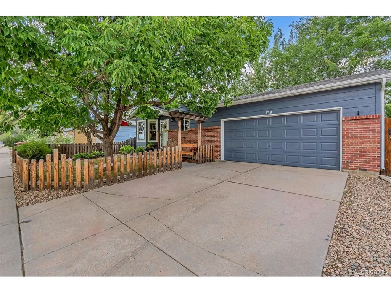
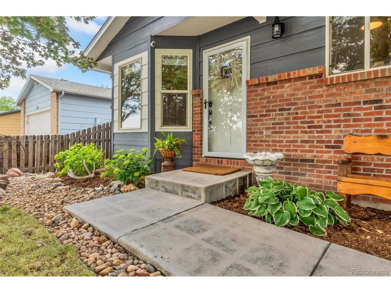
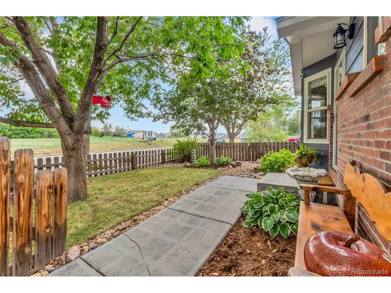
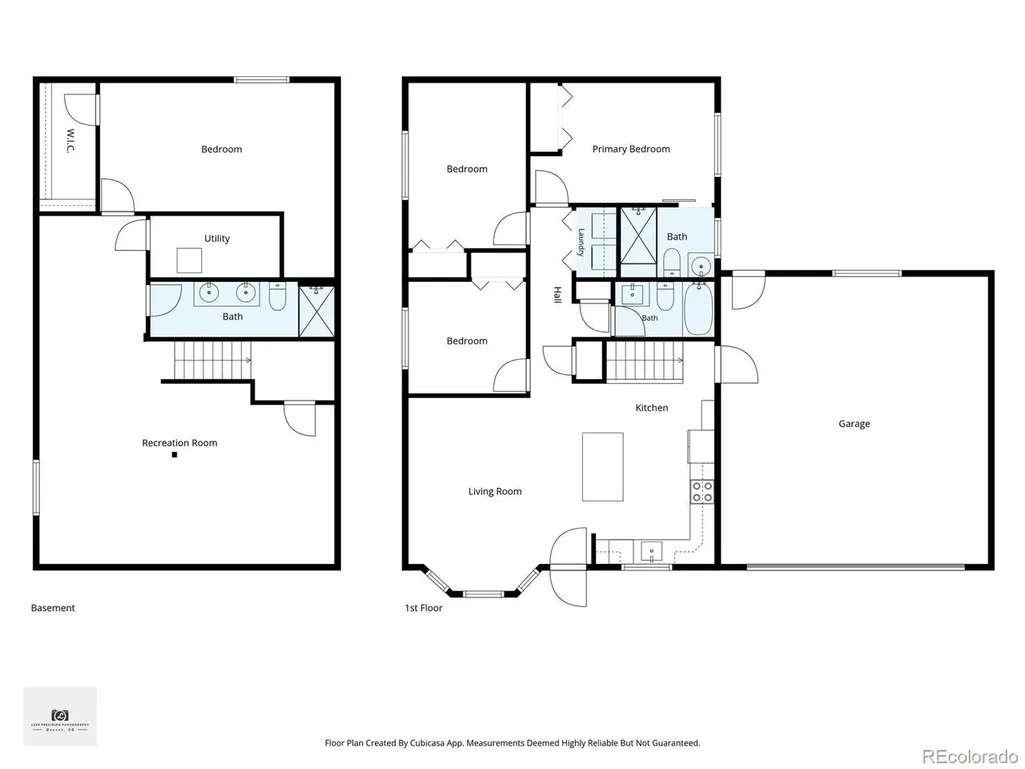
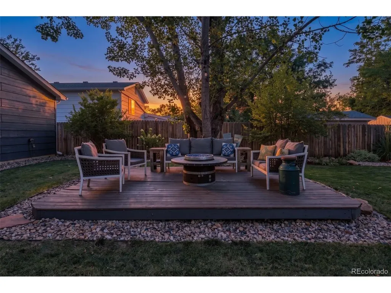
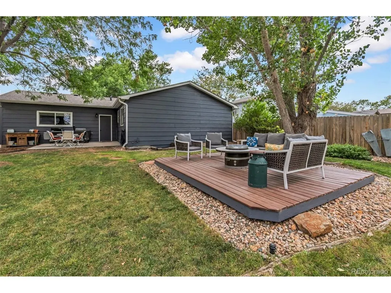
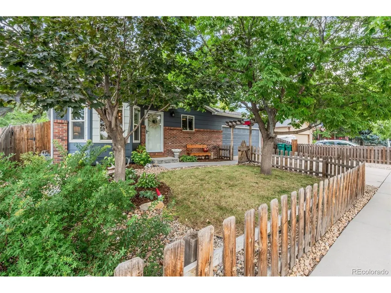
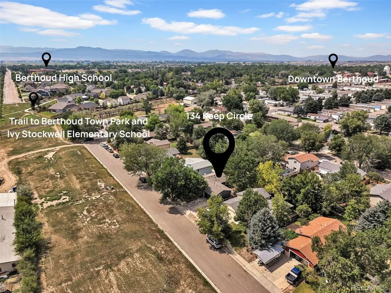
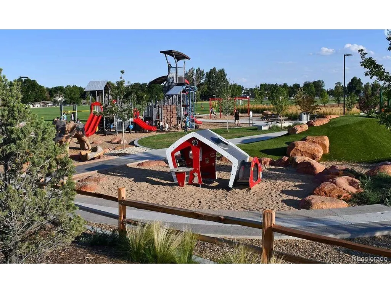
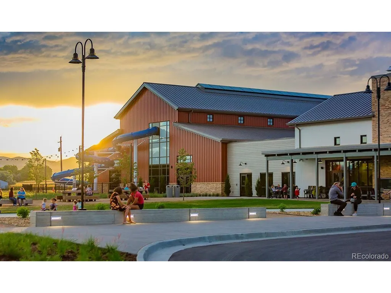
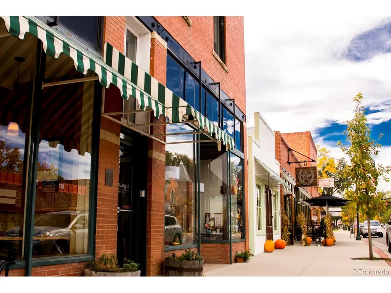
Updated, move-in ready, and full of character - 134 Keep Circle gives you 4 beds, 3 baths, and a finished basement bonus space for less than you'd think. Seller offering up to $10K toward closing costs or a rate buydown. Come see what $519,900 actually buys in Berthoud. Step inside and you'll find a home lovingly updated by the same owner over eight years - not a flip, but a home renovated to be lived in and loved. The kitchen is as functional as it is beautiful, with quartz countertops, new cabinetry, a large island, custom wood hood and clever storage tucked into all the right places. New LVP flooring and carpet run throughout, while the updated baths feature beautiful tile, walk-in showers and built-in niches. The ranch layout puts the primary bedroom, two additional bedrooms, and laundry on the main level. Downstairs is where this home may surprise you. A large family room, spacious fourth bedroom with walk-in closet and updated bath create an entirely separate living area with room for guests, working from home, hobbies, movie nights or simply spreading out. Outside, mature shade trees and established landscaping create a backyard that's ready to enjoy now, with space for outdoor dining, relaxing and evenings around the fire pit. And there's plenty of value beyond what you can see. A brand-new Class 4 roof, newer HVAC and tankless water heater mean several of the big-ticket items are already done. No HOA and no metro district means there's even more to appreciate. And the location? Walk to downtown Berthoud, parks, schools and trails, giving you plenty to enjoy close to home. This one checks the boxes that matter - updated, move-in ready, and just reduced to $519,900, with $10K in seller concessions still on the table to make it even easier to make yours. If you looked before, take another look. If you're just finding it now, don't wait to see it in person. Schedule your showing today.
| Elementary School | Middle School | High School |
|---|---|---|
| Ivy Stockwell Elementary School | Turner Middle School | Berthoud High School |
| Price History | |
|---|---|
| 8/7/2026 | Listed $535,000 |
| 9/10/2026 | 3$519,900 |
General Features
| Living Area | 1984 |
|---|---|
| Sewer | Public Sewer |
| Heating | Forced Air,Humidity Control |
| Cooling | Central Air,Ceiling Fan(s) |
| Utilities | Natural Gas Available,Electricity Available,Cable Available |
| Roof | Fiberglass |
| Appliances | Dishwasher,Refrigerator,Microwave,Disposal,Fire Alarm |
| Garage Spaces | 2 |
| Patio/Porch Features | Patio |
| Construction Materials | Frame,Concrete |
| Exclusions | Wall-mounted light fixture in living room; horseshoe towel holders in basement bath (to be replaced with matching towel holders); Ring security cameras (front and back) with solar chargers; wall-moun |
| Year Built | 1997 |
| View | Mountain(s) |
| Levels | One |
| Property Subtype | Single Family Residence |
| Tax Year | 2025 |
| Accessibility | Level Lot |
| County | Larimer |
| New Construction | No |
| Property Type | Residential |
| HOA | No |
| Energy Efficient | Solar Hot Water,Windows,High Efficiency Furnace,Thermostat |
| Subdivision Name | Keep |
| Full Baths | 1 |
| Status | Active |
| Directions | GPS works great. |
| High School | Berthoud |
| City | Berthoud |
| High School District | Thompson R2-J |
| MLS Area | Loveland/Berthoud |
| Elementary School | Ivy Stockwell |
| Property Attached Y/N | No |
| Tax Annual Amount | 3013 |
| Middle/Junior High School | Turner |
| Virtual Tour | https://track.pstmrk.it/3s/luxe-precision-media.aryeo.com%2Fsites%2F134-keep-cir-berthoud-co-80513-27225282%2Fbranded/cUpU/XSjHAQ/AQ/21d8b3e2-6eca-4a55-846d-1b45d079e339/2/6eHvQkkCNh |
| Standard Status | Active |
| Expected Active Date | 2026-08-07 |
| AttributionContact | julie@cohomesbyjulie.com,720-272-7073 |
Interior Features
| Interior Amenities | Eat-in Kitchen,Open Floorplan,Bay or Bow Window,Walk-In Closet(s),Kitchen Island |
|---|---|
| Basement | Full,Partially Finished,Built-In Radon,Radon Test Available,Sump Pump |
| Window Features | Window Coverings |
| Above Grade Finished Area | 1094 |
| 3/4 Baths | 2 |
| Total Bedrooms | 4 |
| LivingAreaSource | Assessor |
| Total Baths | 3 |
Exterior Features
| Exterior Amenities | Sprinkler System,Oversized Garage |
|---|---|
| Fencing | Fenced |
| Parking Features | Attached |
| Lot Features | Deciduous Trees,Level,Abuts Private Open Space,Meadow,Outbuildings,House Faces South,Paved,Gutters |
| Water Source | City |
| Lot Size Area | 7717 |
| Lot Size Acres | 0.18 |
| Waterfront Y/N | No |
Amenities
- Foreclosure
- Views
- Short Sale
- New Construction
- Adult 55+
- Lease To Own
- No HOA Fees
- Furnished
- Primary On Main
- Air Conditioning
- Seller Finance
- Green
- Fixer Upper
- Horse
- Golf
- Fireplace
- Deck
- Garage
- Basement
- Pool
Property vs Single Family Average in 80513
Price
Taxes
Year Built
Visits
 Information deemed reliable but not guaranteed by the MLS. © 2026 Information and Real Estate Services, LLC.
Information source: Information and Real Estate Services, LLC. Provided for limited non-commercial use only under IRES Rules. © Copyright IRES.
The information being provided is for the consumers personal, non-commercial use and may not be used for any purpose other than to identify prospective properties consumer may be interested in purchasing.
The IRES, LLC Data on this
Information deemed reliable but not guaranteed by the MLS. © 2026 Information and Real Estate Services, LLC.
Information source: Information and Real Estate Services, LLC. Provided for limited non-commercial use only under IRES Rules. © Copyright IRES.
The information being provided is for the consumers personal, non-commercial use and may not be used for any purpose other than to identify prospective properties consumer may be interested in purchasing.
The IRES, LLC Data on this
 The real estate listing information and related content displayed on this site is provided exclusively for consumers’ personal, non-commercial use and may not be used for any purpose other than to identify prospective properties consumers may be interested in purchasing. This information and related content is deemed reliable but is not guaranteed accurate by elevateMLS.
