
Address
36 Navajo Trl, Nederland, CO
Price
$ 1,249,900
Property Attributes
- MLS#8549434
- TypeSingle Family
- Listing Status Active
- CountyBOULDER
- CityNederland
- AreaSuburban Mountains
- NeighborhoodHilltop Terrace
- Zip80466
- StyleA-Frame
- Year Built1976
- Taxes$ 4591
- Price$ 1,249,900
- Bedrooms3
- Full Bathrooms2
- Half Bathrooms1
- Sqr Footage2266
- Lot Size0.97 Acres
Data Source:
Information and Real Estate Services (IRES)
Property Description
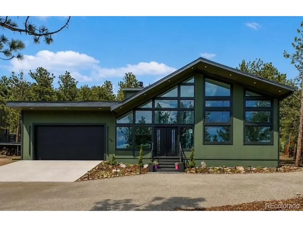
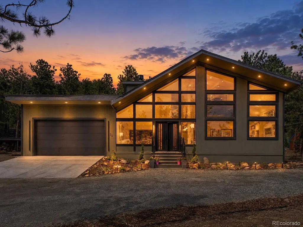
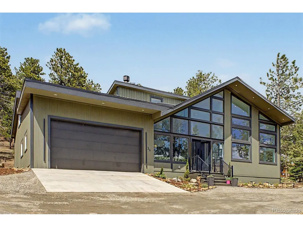
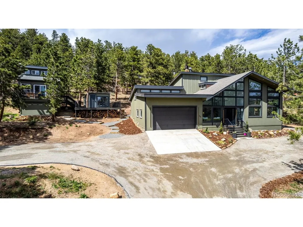
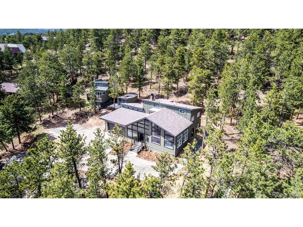
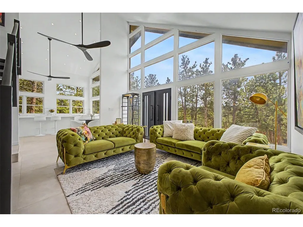
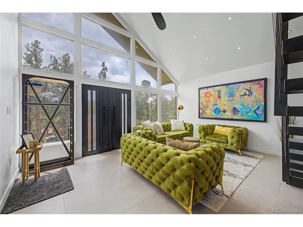
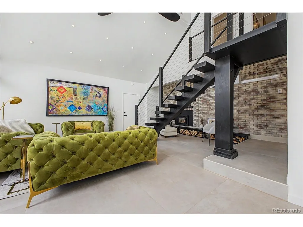
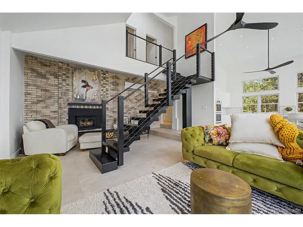
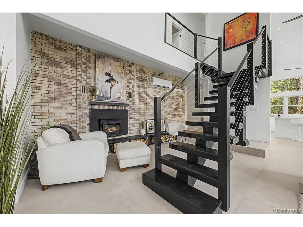
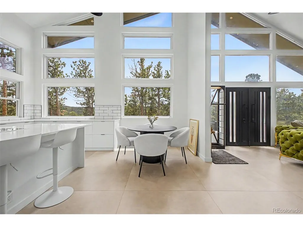
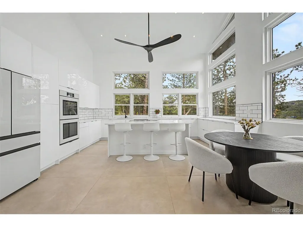
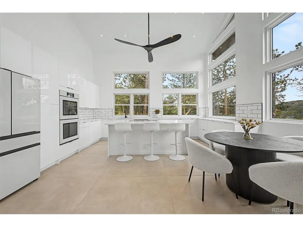
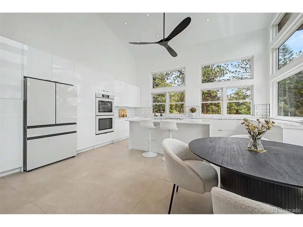
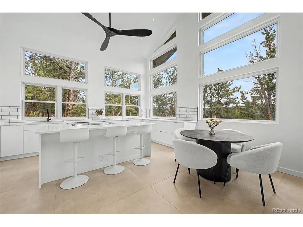
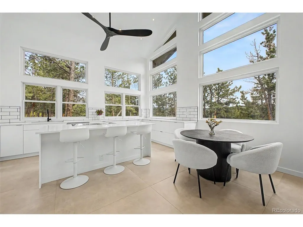
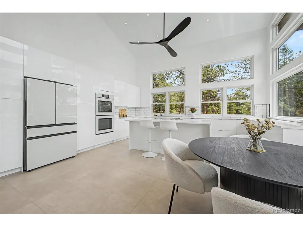
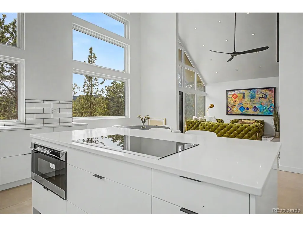
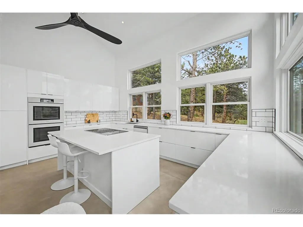
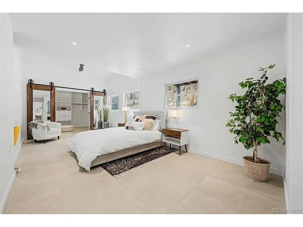
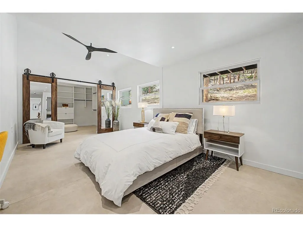
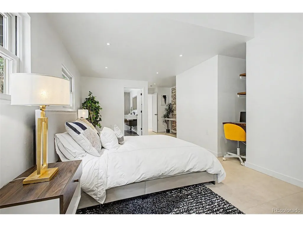
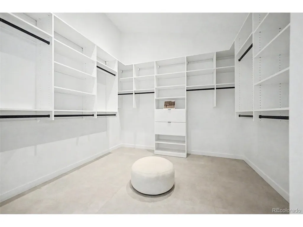
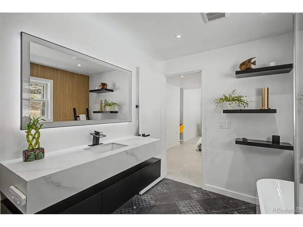
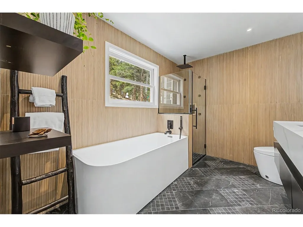
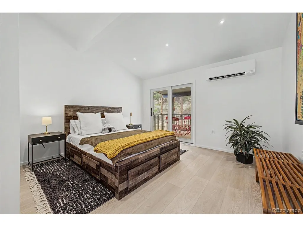
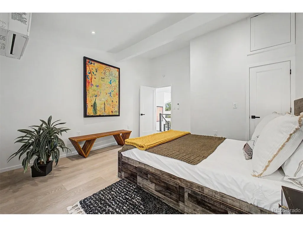
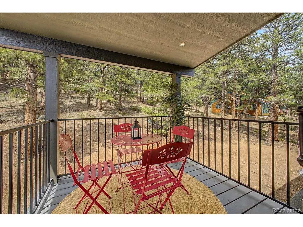
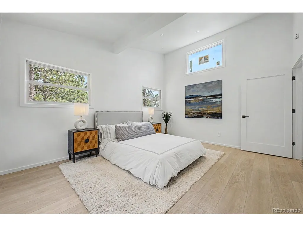
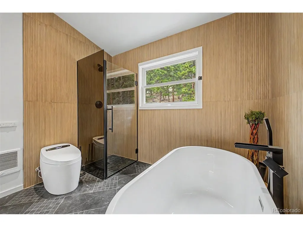
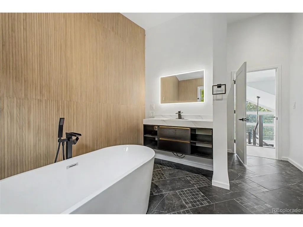
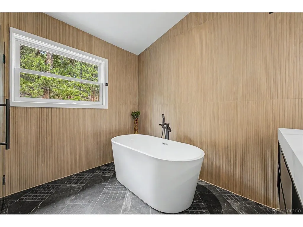
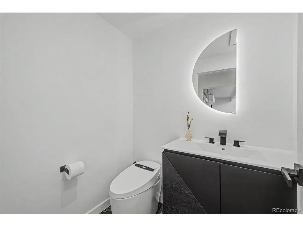
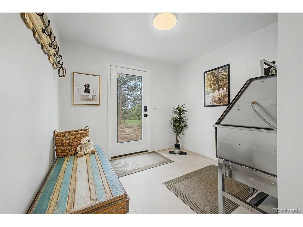
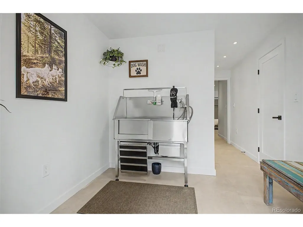
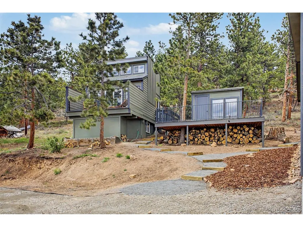
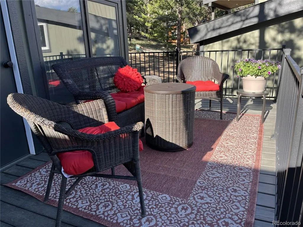
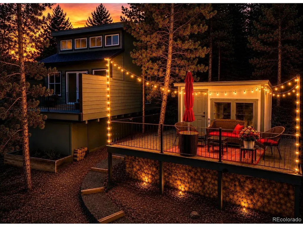
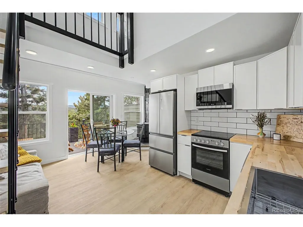
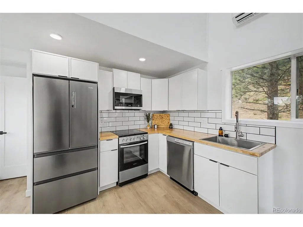
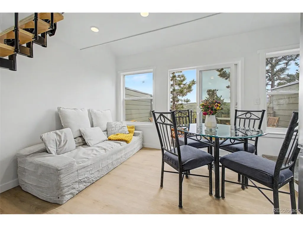
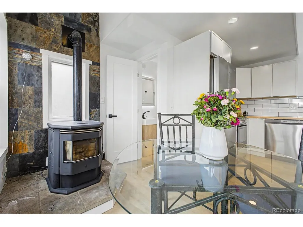
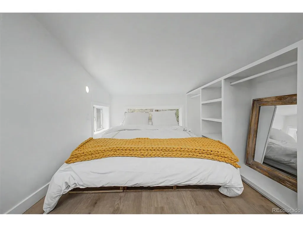
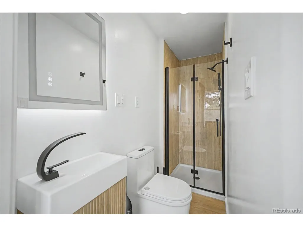
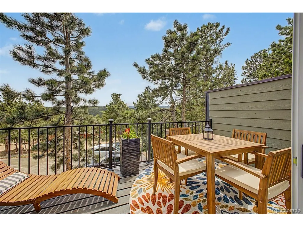
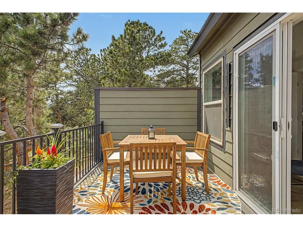
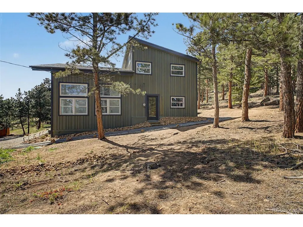
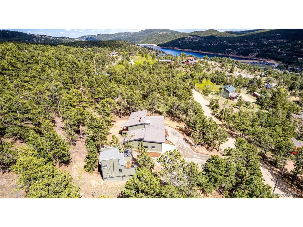
ADU presents an exceptional rental opportunity-ideal for short-term tenants, visiting guests, or multigenerational living! Modern elegance perched above coveted Nederland just 20 min from Boulder. This reimagined contemporary chalet captures mountain living at its finest with effortless indoor-outdoor flow, soaring vaulted space, & a private 1-acre setting featuring an ADU and studio. The sun-filled open floor plan seamlessly connects the living room & chef's kitchen beneath soaring vaulted ceilings, anchored by a dramatic floating staircase. Large-format European porcelain tile over radiant hydronic heat creates a sleek, low-maintenance foundation, complemented by mini-splits for year-round comfort. The chef's kitchen blends beauty and function with quartz countertops, flat-panel cabinetry, touch-to-open pantry, custom swing-out corner cabinets, oversized island, hidden microwave drawer, and Bosch induction cooktop. Privately positioned on the main level, the primary suite offers a peaceful retreat with double mirrored barn doors, wardrobe room, wildlife views, and spa-inspired bath featuring an oversized soaking tub, walk-in rain shower, floating vanity, and anti-fog dimmable mirror. Upstairs, two vaulted bedroom suites provide privacy and comfort with individual heating and cooling systems. One suite opens to a private terrace overlooking towering ponderosa pines and stunning views. A luxurious central bath showcases a freestanding soaking tub, walk-in shower, floating vanity, and designer finishes. The vaulted two-car garage offers room for vehicles, gear, or workshop space. Additional features include a mudroom, laundry area, guest bath, dog wash station with exterior access, radiant heat, and oversized 85-gallon hot water tank-ideal after ski days at Eldora, 10 min away. Minutes from Boulder yet surrounded by mountain serenity, this exceptional property delivers sophisticated contemporary living in one of Colorado's most desirable mountain communities.
| Elementary School | Middle School | High School |
|---|---|---|
| Nederland Elementary School | Nederland Middle/Sr | Nederland Middle/Sr |
| Price History | |
|---|---|
| 5/26/2026 | Listed $1,299,000 |
| 7/17/2026 | 2$1,274,900 |
| 9/10/2026 | 2$1,249,900 |
General Features
| Living Area | 2266 |
|---|---|
| Sewer | Septic Tank |
| Heating | Wood Stove,Radiant |
| Cooling | Ceiling Fan(s) |
| Utilities | Electricity Available,Cable Available |
| Roof | Fiberglass |
| Appliances | Dishwasher,Refrigerator,Washer,Dryer,Microwave,Disposal,Fire Alarm |
| Garage Spaces | 2 |
| Patio/Porch Features | Patio,Deck |
| Architectural Style | A-Frame |
| Construction Materials | Frame |
| Exclusions | Sellers Personal Property,Staging Items |
| Year Built | 1976 |
| Levels | Two |
| Property Subtype | Single Family Residence |
| Tax Year | 2025 |
| County | Boulder |
| New Construction | No |
| Property Type | Residential |
| HOA | No |
| Energy Efficient | Windows,Thermostat |
| Subdivision Name | Hilltop Terrace |
| Full Baths | 2 |
| Status | Active |
| Directions | 72 to Peak to Peak Hwy (CO-119). Continue toward W 2nd Street,take the 4th exit from roundabout onto W 2nd St. Go for .60 mile,turn left onto Navajo Trail,turn right onto Navajo Trail. 36 Navajo T |
| High School | Nederland Middle/Sr |
| City | Nederland |
| High School District | Boulder Valley Dist RE2 |
| MLS Area | Suburban Mountains |
| Elementary School | Nederland |
| Property Attached Y/N | No |
| Tax Annual Amount | 4591 |
| Middle/Junior High School | Nederland Middle/Sr |
| Virtual Tour | https://vimeo.com/1195103665?share=copy&fl=sv&fe=ci |
| Standard Status | Active |
| Expected Active Date | 2026-05-25 |
| AttributionContact | maeda.julie@gmail.com,303-999-8949 |
Interior Features
| Interior Amenities | Eat-in Kitchen,Cathedral Ceiling(s),Open Floorplan,Pantry,Kitchen Island |
|---|---|
| Basement | Slab |
| Fireplace Features | One |
| Above Grade Finished Area | 2266 |
| Half Baths | 1 |
| Total Bedrooms | 3 |
| LivingAreaSource | Assessor |
| Total Baths | 3 |
Exterior Features
| Exterior Amenities | Balcony,Oversized Garage |
|---|---|
| Parking Features | Attached |
| Lot Features | Deciduous Trees,Outbuildings,Gutters |
| Water Source | City |
| Lot Size Area | 42253 |
| Lot Size Acres | 0.97 |
| Road Surface Type | Gravel |
| Waterfront Y/N | No |
Amenities
- Foreclosure
- Views
- Short Sale
- New Construction
- Adult 55+
- Lease To Own
- No HOA Fees
- Furnished
- Primary On Main
- Air Conditioning
- Seller Finance
- Green
- Fixer Upper
- Horse
- Golf
- Fireplace
- Deck
- Garage
- Basement
- Pool
Property vs Single Family Average in 80466
Price
Taxes
Year Built
Visits
 Information deemed reliable but not guaranteed by the MLS. © 2026 Information and Real Estate Services, LLC.
Information source: Information and Real Estate Services, LLC. Provided for limited non-commercial use only under IRES Rules. © Copyright IRES.
The information being provided is for the consumers personal, non-commercial use and may not be used for any purpose other than to identify prospective properties consumer may be interested in purchasing.
The IRES, LLC Data on this
Information deemed reliable but not guaranteed by the MLS. © 2026 Information and Real Estate Services, LLC.
Information source: Information and Real Estate Services, LLC. Provided for limited non-commercial use only under IRES Rules. © Copyright IRES.
The information being provided is for the consumers personal, non-commercial use and may not be used for any purpose other than to identify prospective properties consumer may be interested in purchasing.
The IRES, LLC Data on this
 The real estate listing information and related content displayed on this site is provided exclusively for consumers’ personal, non-commercial use and may not be used for any purpose other than to identify prospective properties consumers may be interested in purchasing. This information and related content is deemed reliable but is not guaranteed accurate by elevateMLS.
