
Open House Sun, Sep 13th 01:00 PM - 04:00 PM
















Address
6076 W Keene Ave, Lakewood, CO
Price
$ 1,149,000
Property Attributes
- MLS#8272703
- TypeSingle Family
- Listing Status Active
- CountyJEFFERSON
- CityLakewood
- AreaMetro Denver
- NeighborhoodHarlan Pines
- Zip80235
- StyleContemporary
- Year Built2019
- Taxes$ 6183
- Price$ 1,149,000
- Bedrooms4
- Full Bathrooms3
- Half Bathrooms1
- Sqr Footage4472
- Lot Size0.11 Acres
Data Source:
Information and Real Estate Services (IRES)
Property Description
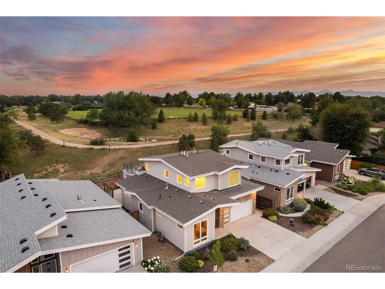
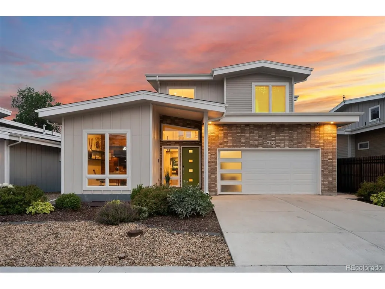
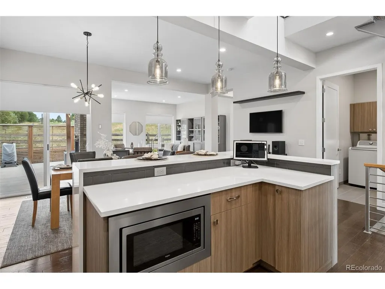
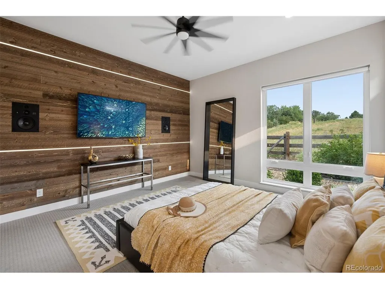
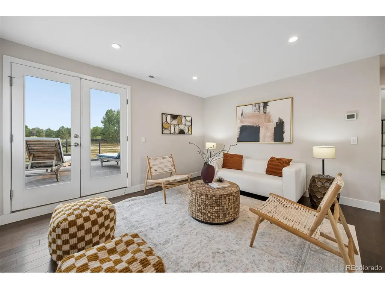
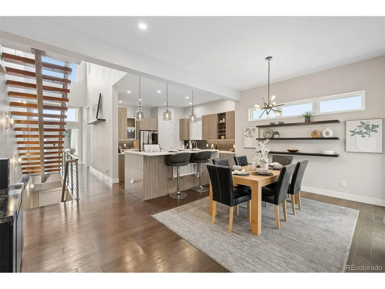
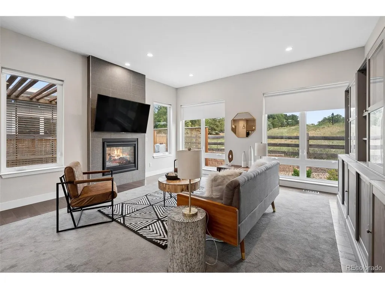
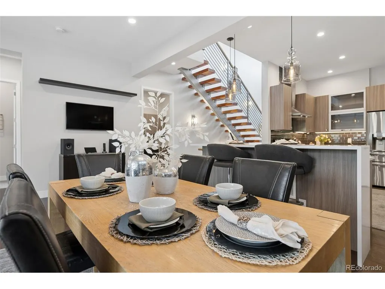
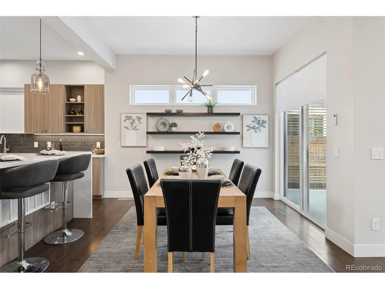
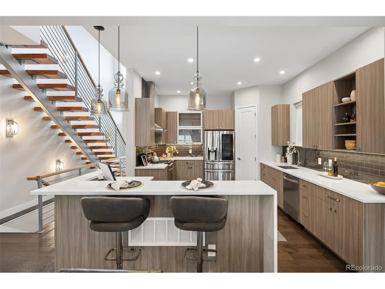
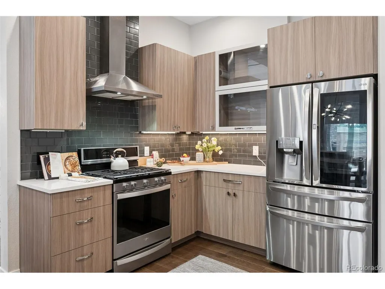
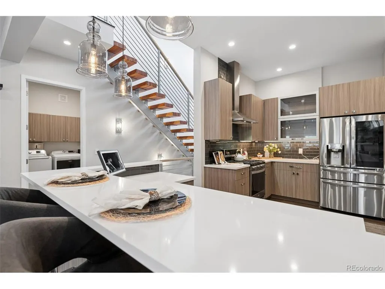
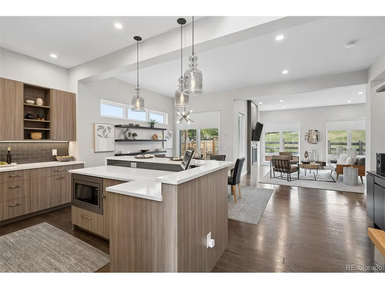
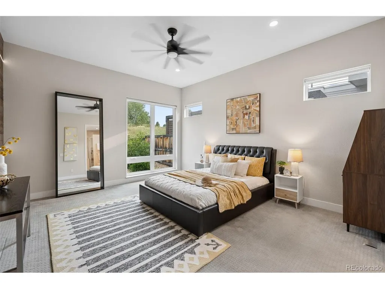
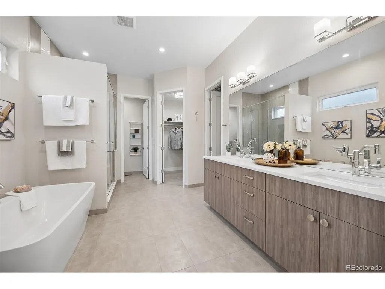
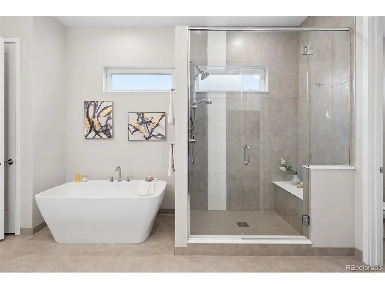
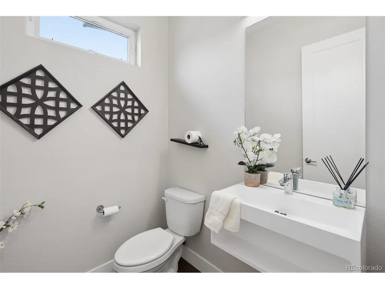
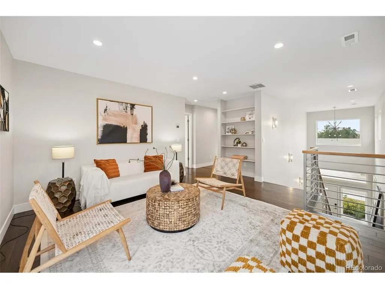
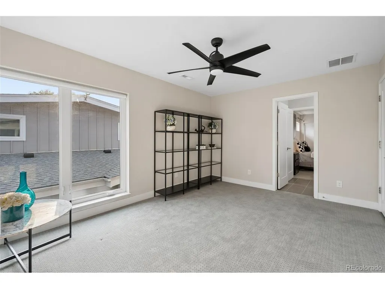
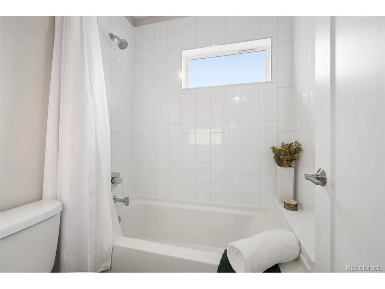
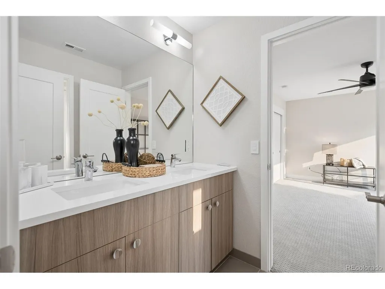
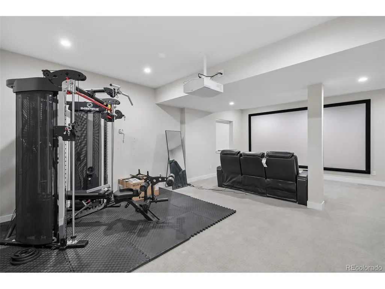
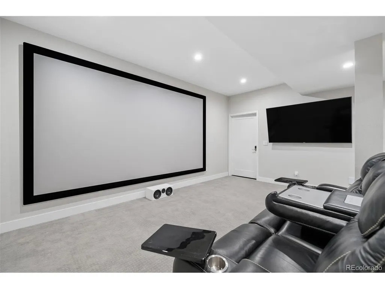
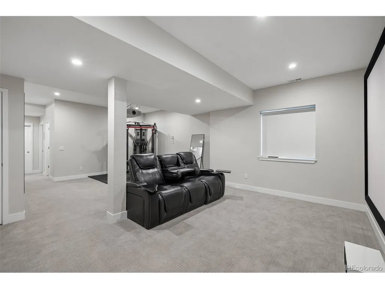
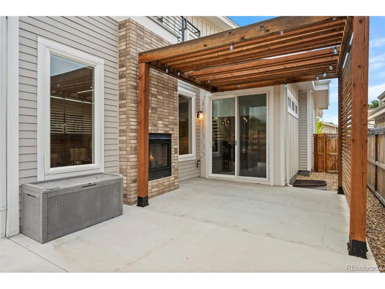
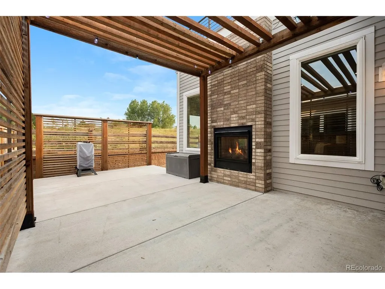
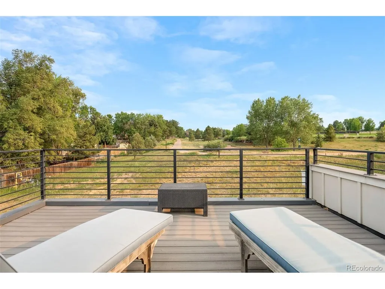
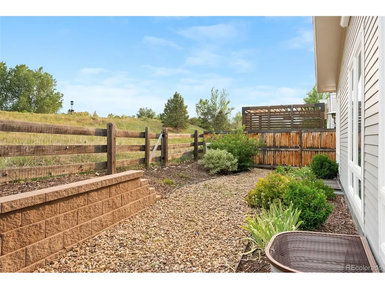
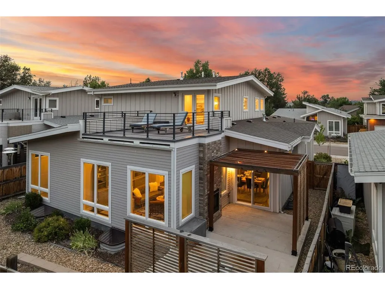
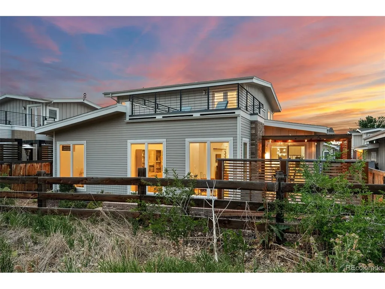
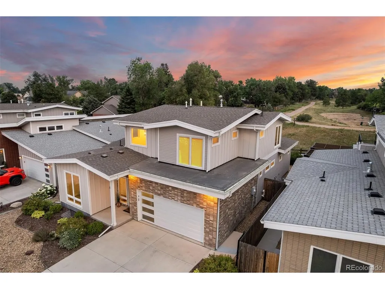
Mid-Century Modern design meets intelligent living in what may be the smartest home in the neighborhood. Backing directly to the park-like grounds of the Colorado Academy campus, this architecturally distinctive residence combines private rooftop living, professionally integrated Savant whole-home automation, and thoughtfully designed indoor-outdoor spaces into a lifestyle rarely found in this price range. Built in 2019, the home offers 4 bedrooms, 4 bathrooms, and 4,472 SF where striking architecture and intelligent technology work together to elevate everyday living. Inside, a dramatic floating steel-and-wood staircase, soaring ceilings, expansive windows, and wide-plank hardwood floors create an immediate sense of space and light. The chef's kitchen features quartz countertops, modern European cabinetry, stainless steel appliances, a gas range, walk-in pantry, and oversized island, opening seamlessly to the dining area and great room. A floor-to-ceiling fireplace and two-way indoor-outdoor fireplace create inviting spaces for everyday living and entertaining. The main level includes a private primary suite with dual walk-in closets and a spa-inspired five-piece bath, plus a dedicated office and laundry room. Upstairs, two bedrooms, a Jack-and-Jill bath, flexible loft, and private rooftop deck capture views across the Colorado Academy campus and toward the mountains. The finished basement offers a recreation room, home theater, fitness area, guest bedroom, full bath, and unfinished space with plumbing and egress already in place for future expansion. What truly sets this home apart is The professionally integrated Savant system unifies intelligent lighting, motorized shades throughout, climate, whole-home audio, security cameras, and advanced home control. A garage-based battery backup system with intelligent energy management delivers a level of capability rarely found in residential real estate. Discover more at: https://www.6076wkeeneave.com/
| Elementary School | Middle School | High School |
|---|---|---|
| Westgate Elementary School | Carmody Middle School | Bear Creek High School |
| Price History | |
|---|---|
| 7/11/2026 | Listed $1,195,000 |
| 9/5/2026 | 4$1,149,000 |
General Features
| Living Area | 3442 |
|---|---|
| Sewer | Public Sewer |
| Heating | Forced Air |
| Cooling | Central Air |
| Roof | Fiberglass |
| Appliances | Dishwasher,Refrigerator,Washer,Dryer,Microwave,Fire Alarm |
| HOA Fee | 100 |
| Garage Spaces | 2 |
| Association Fee Includes | Trash,Snow Removal |
| Patio/Porch Features | Patio,Deck |
| Architectural Style | Contemporary |
| Construction Materials | Frame |
| Exclusions | Selelrs Personal Property and staging items |
| Year Built | 2019 |
| View | Mountain(s) |
| Levels | Two |
| Property Subtype | Single Family Residence |
| Tax Year | 2025 |
| Assoc Fee Paid Per | Monthly |
| County | Jefferson |
| New Construction | No |
| Property Type | Residential |
| HOA | Yes |
| Subdivision Name | Harlan Pines |
| Full Baths | 3 |
| Status | Active |
| Directions | Hwy 285 Take the CO-95 N/Sheridan Blvd exit South On S Sheridan Blvd Right onto S Frontage Rd/W Hampden Ave Service S Turn left onto S Harlan St Destination will be on the left |
| High School | Bear Creek |
| City | Lakewood |
| Association Name | HARLAN PINES HOA |
| High School District | Jefferson Dist R-1 |
| MLS Area | Metro Denver |
| Elementary School | Westgate |
| Property Attached Y/N | No |
| Tax Annual Amount | 6183 |
| Middle/Junior High School | Carmody |
| MLS Area Minor | Metro17/DSW |
| Virtual Tour | https://www.6076wkeeneave.com/ |
| Standard Status | Active |
| Expected Active Date | 2026-07-18 |
| AttributionContact | Phillip@Phillipbooghier.com,303-961-6956 |
Interior Features
| Interior Amenities | Eat-in Kitchen,Cathedral Ceiling(s),Pantry,Walk-In Closet(s),Jack & Jill Bathroom,Kitchen Island |
|---|---|
| Basement | Partial,Partially Finished,Sump Pump |
| Fireplace Features | Living Room,One |
| Above Grade Finished Area | 2710 |
| Half Baths | 1 |
| Total Bedrooms | 4 |
| Room Type | Loft |
| LivingAreaSource | Assessor |
| Total Baths | 4 |
Exterior Features
| Fencing | Partial |
|---|---|
| Parking Features | Attached |
| Lot Features | Cul-De-Sac,Paved |
| Water Source | City |
| Lot Size Area | 4792 |
| Lot Size Acres | 0.11 |
| Waterfront Y/N | No |
Amenities
- Foreclosure
- Views
- Short Sale
- New Construction
- Adult 55+
- Lease To Own
- No HOA Fees
- Furnished
- Primary On Main
- Air Conditioning
- Seller Finance
- Green
- Fixer Upper
- Horse
- Golf
- Fireplace
- Deck
- Garage
- Basement
- Pool
Property vs Single Family Average in 80235
Price
Taxes
Year Built
Visits
 Information deemed reliable but not guaranteed by the MLS. © 2026 Information and Real Estate Services, LLC.
Information source: Information and Real Estate Services, LLC. Provided for limited non-commercial use only under IRES Rules. © Copyright IRES.
The information being provided is for the consumers personal, non-commercial use and may not be used for any purpose other than to identify prospective properties consumer may be interested in purchasing.
The IRES, LLC Data on this
Information deemed reliable but not guaranteed by the MLS. © 2026 Information and Real Estate Services, LLC.
Information source: Information and Real Estate Services, LLC. Provided for limited non-commercial use only under IRES Rules. © Copyright IRES.
The information being provided is for the consumers personal, non-commercial use and may not be used for any purpose other than to identify prospective properties consumer may be interested in purchasing.
The IRES, LLC Data on this
 The real estate listing information and related content displayed on this site is provided exclusively for consumers’ personal, non-commercial use and may not be used for any purpose other than to identify prospective properties consumers may be interested in purchasing. This information and related content is deemed reliable but is not guaranteed accurate by elevateMLS.
