
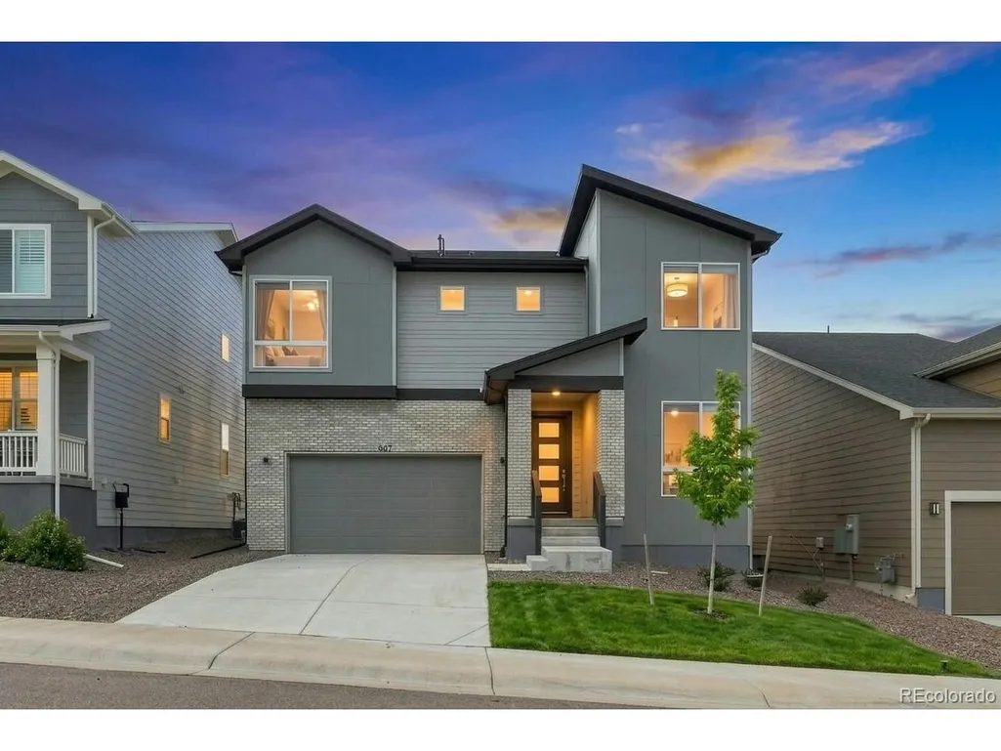
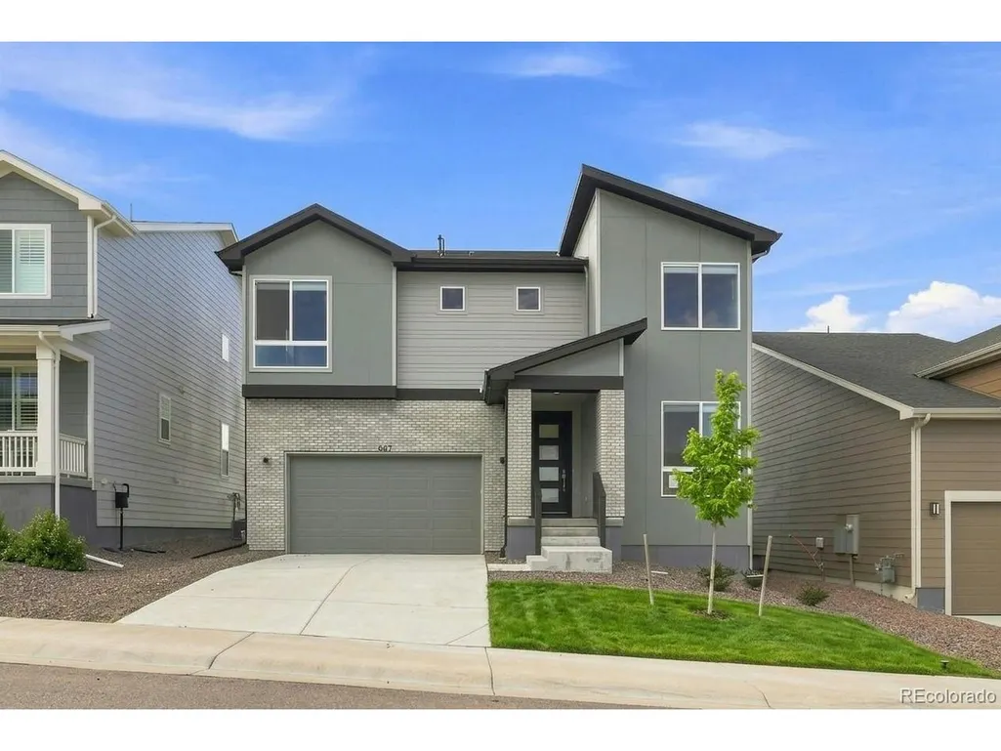
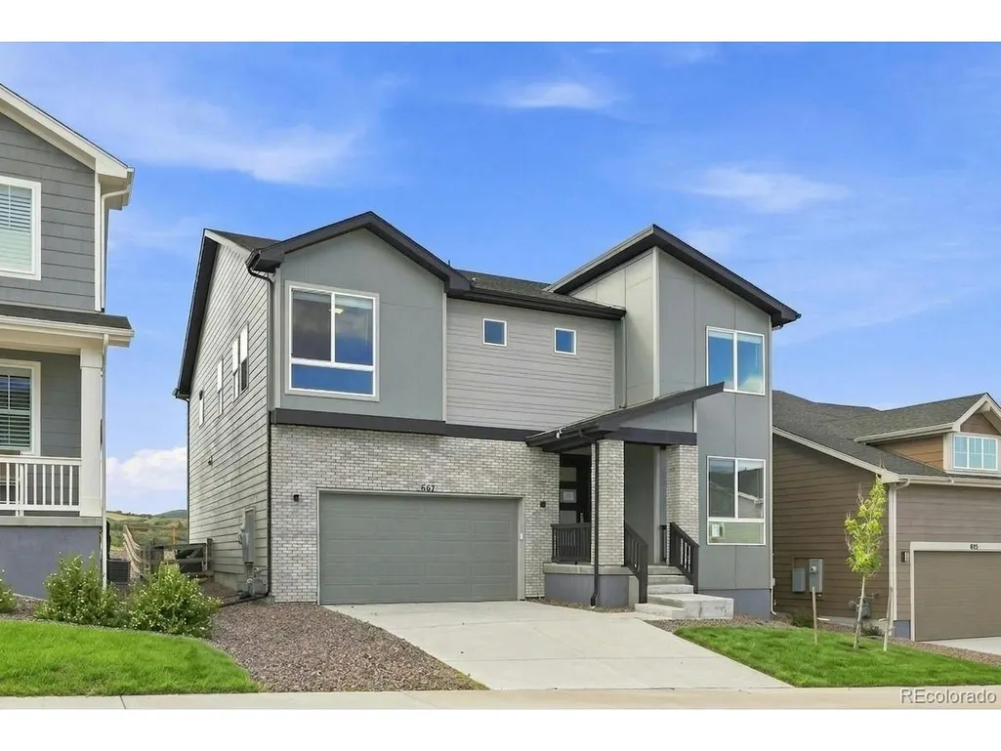
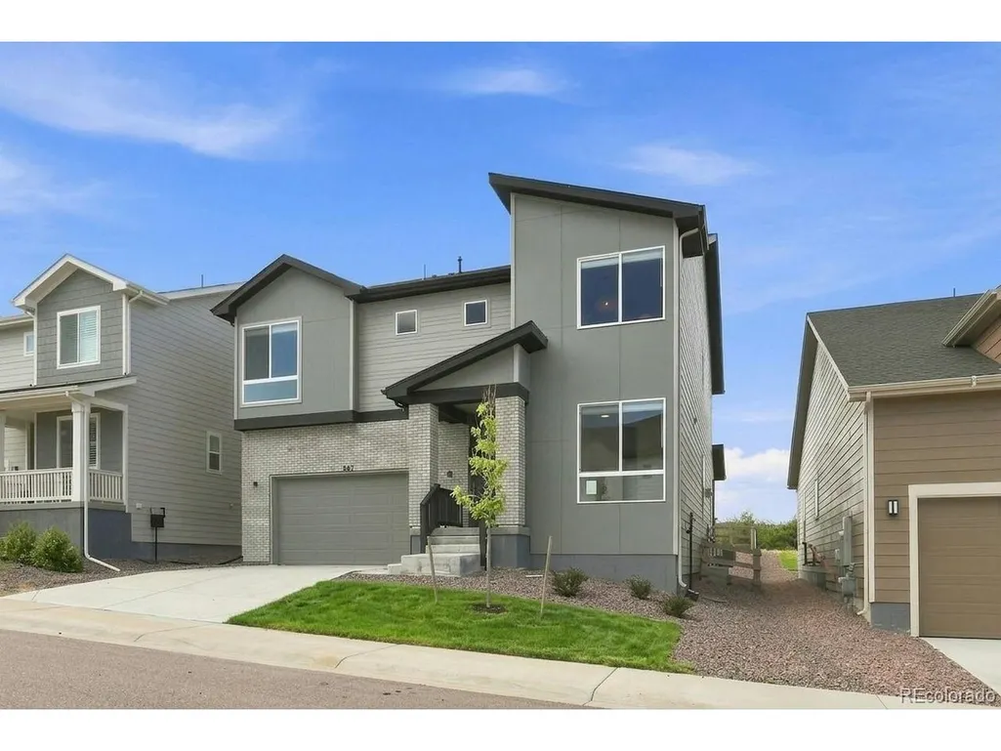
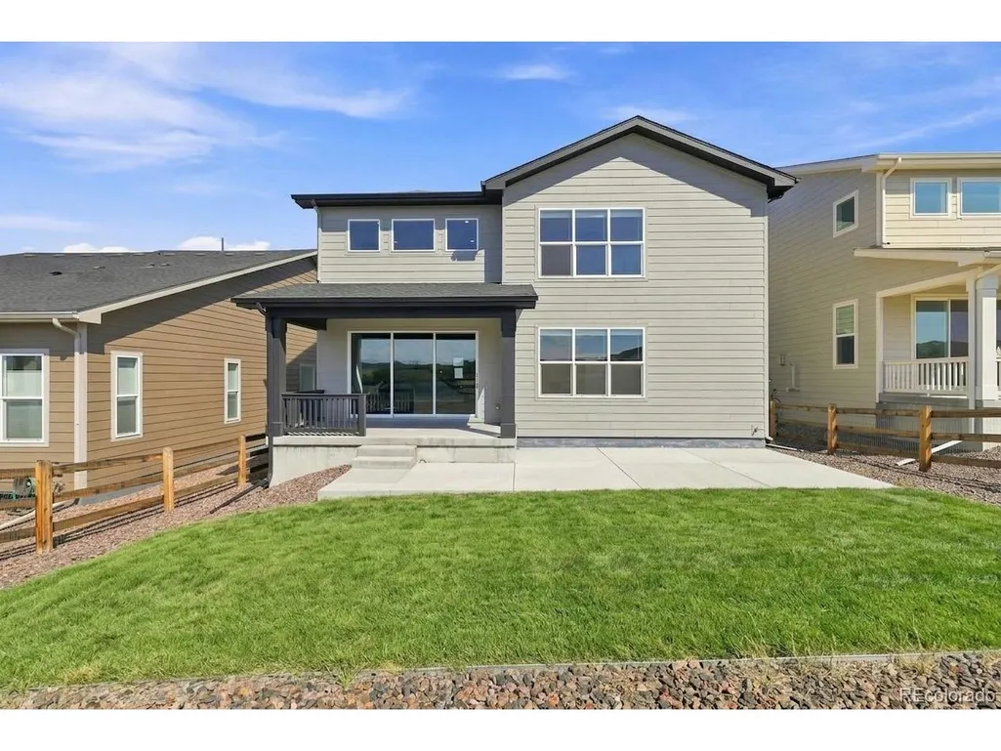
Address
667 Simmental Loop, Castle Rock, CO
Price
$ 765,000
Property Attributes
- MLS#6598580
- TypeSingle Family
- Listing Status Active
- CountyDOUGLAS
- CityCastle Rock
- AreaMetro Denver
- NeighborhoodMontaine
- Zip80104
- StyleA-Frame
- Year Built2022
- Taxes$ 6576
- Price$ 765,000
- Bedrooms5
- Full Bathrooms3
- Half Bathrooms0
- Sqr Footage4065
- Lot Size0.13 Acres
Data Source:
Information and Real Estate Services (IRES)
Property Description
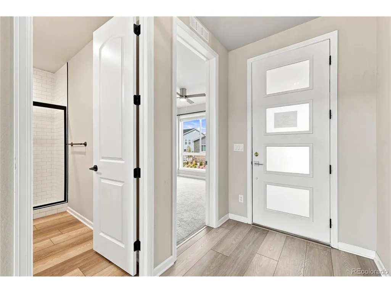
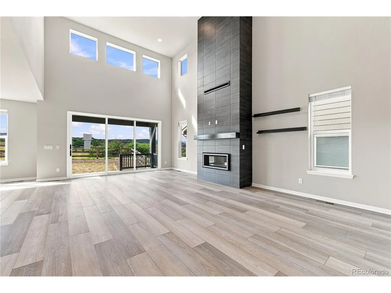
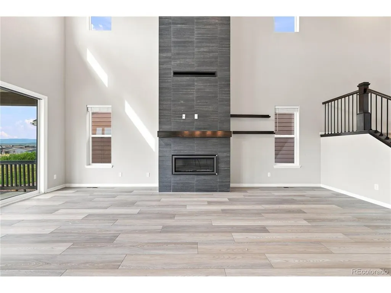
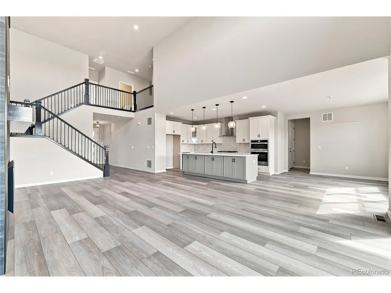
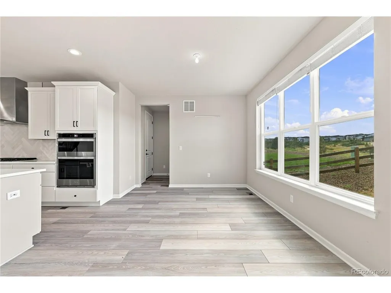
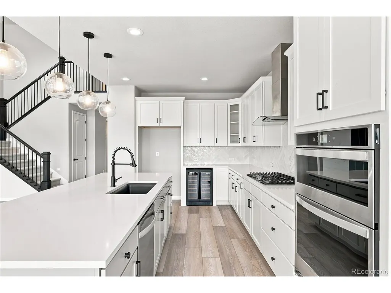
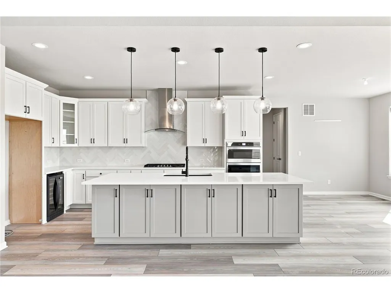
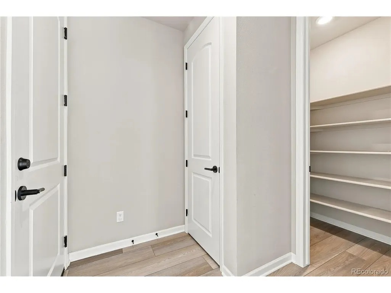
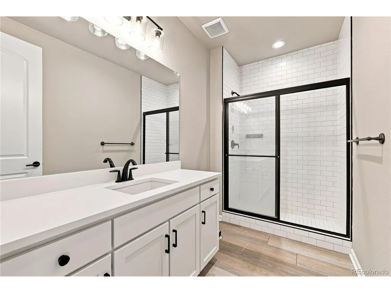
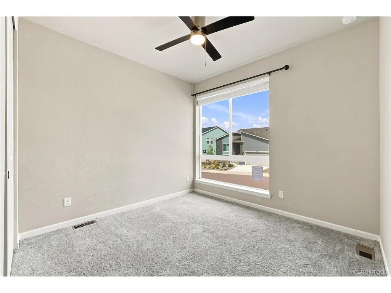
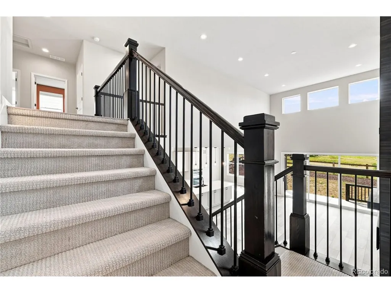
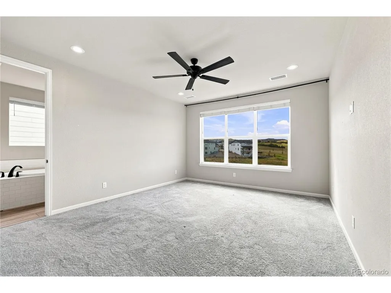
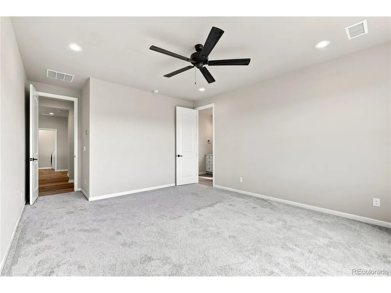
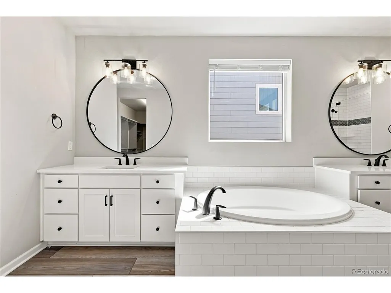
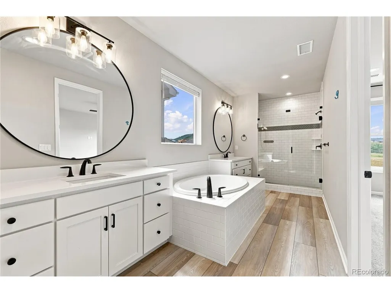
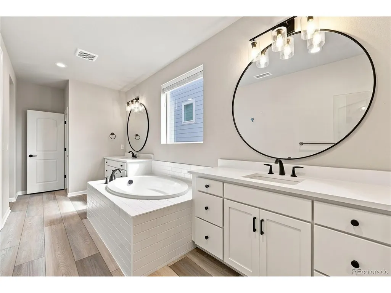
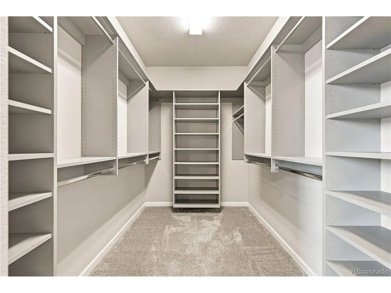
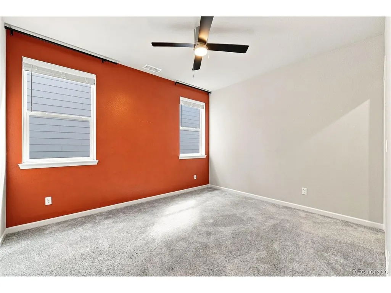
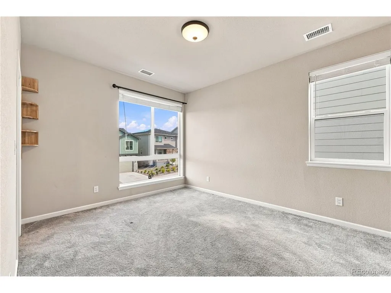
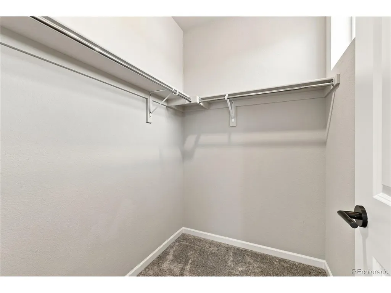
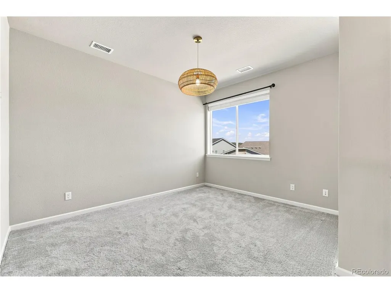
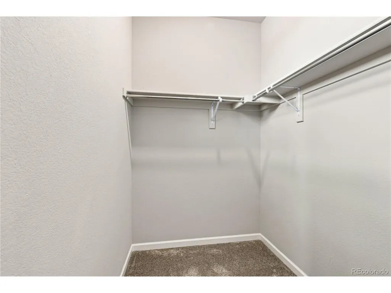
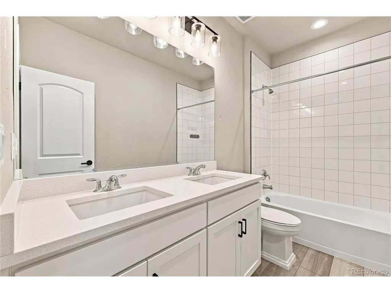
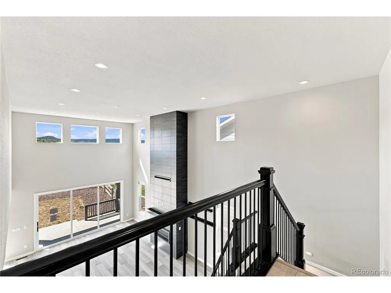
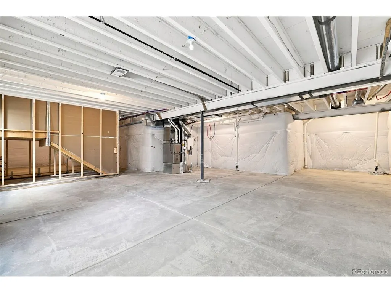
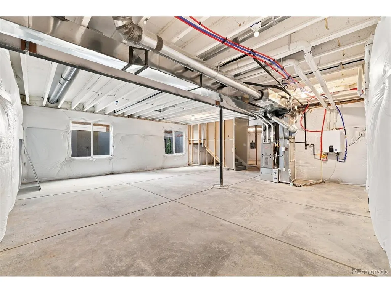
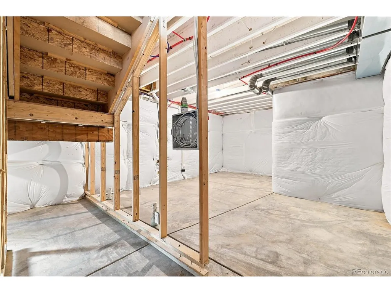
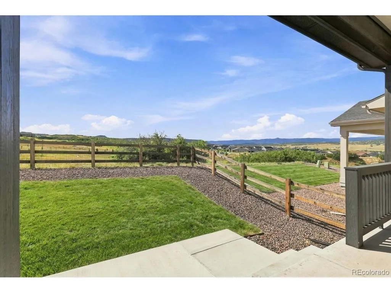
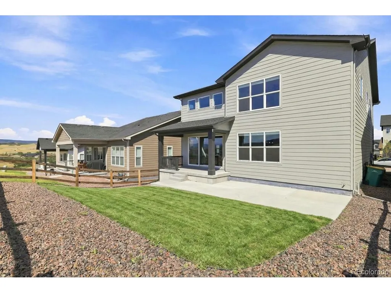
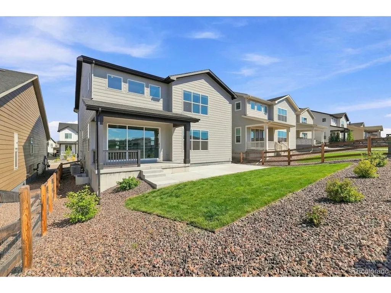
Nestled in the highly coveted Montaine community, this exceptional two-story residence delivers an ideal blend of refined design, expansive living spaces, and picturesque natural surroundings. The main level is anchored by a luminous great room designed for seamless entertaining, flowing effortlessly into a chef-inspired gourmet kitchen equipped for both daily living and upscale hosting. A versatile main-floor bedroom and adjacent full bathroom offer convenience for guests, multi-generational living, or a private home office. Upstairs, you will find four generously sized bedrooms, highlighted by a serene primary suite. This private retreat features a spa-like five-piece bathroom and ample closet space. Step outside to a private patio overlooking a professionally landscaped yard that backs directly to protected open space, providing unobstructed views and peaceful privacy. Key Property Highlights Bedrooms & Baths: 5 bedrooms (4 upper, 1 main-level) and 3 full bathrooms Primary Suite: Spacious layout featuring a luxury 5-piece ensuite bath Living & Entertaining: Open-concept great room and gourmet kitchen Outdoor Living: Extended patio backing to open space with panoramic views Expansion Potential: Full unfinished basement ready for custom finishes Parking: Generous 3-car attached garage
| Elementary School | Middle School | High School |
|---|---|---|
| South Ridge Elementary School | Mesa Middle School | Douglas County High School |
| Price History | |
|---|---|
| 8/26/2026 | Listed $765,000 |
General Features
| Living Area | 2773 |
|---|---|
| Sewer | Public Sewer |
| Heating | Forced Air |
| Cooling | Central Air |
| Roof | Composition |
| HOA Fee | 180 |
| Garage Spaces | 3 |
| Architectural Style | A-Frame |
| Construction Materials | Frame |
| Exclusions | None |
| Year Built | 2022 |
| Levels | Two |
| Property Subtype | Single Family Residence |
| Tax Year | 2025 |
| Assoc Fee Paid Per | Monthly |
| County | Douglas |
| New Construction | No |
| Property Type | Residential |
| HOA | Yes |
| Subdivision Name | Montaine |
| Full Baths | 3 |
| Status | Active |
| High School | Douglas County |
| City | Castle Rock |
| Association Name | Vista at Montaine Community |
| High School District | Douglas County RE-1 |
| MLS Area | Metro Denver |
| Elementary School | South Ridge |
| Property Attached Y/N | No |
| Tax Annual Amount | 6576 |
| Middle/Junior High School | Mesa |
| MLS Area Minor | Metro23/DCW |
| Standard Status | Active |
| Expected Active Date | 2026-08-26 |
| AttributionContact | Dave@keyrealestategroup.com,303-740-7676 |
Interior Features
| Basement | Unfinished |
|---|---|
| Above Grade Finished Area | 2773 |
| Total Bedrooms | 5 |
| LivingAreaSource | Assessor |
| Total Baths | 3 |
Exterior Features
| Parking Features | Attached |
|---|---|
| Water Source | City |
| Lot Size Area | 5750 |
| Lot Size Acres | 0.13 |
| Waterfront Y/N | No |
Amenities
- Foreclosure
- Views
- Short Sale
- New Construction
- Adult 55+
- Lease To Own
- No HOA Fees
- Furnished
- Primary On Main
- Air Conditioning
- Seller Finance
- Green
- Fixer Upper
- Horse
- Golf
- Fireplace
- Deck
- Garage
- Basement
- Pool
Property vs Single Family Average in 80104
Price
Taxes
Year Built
Visits
 Information deemed reliable but not guaranteed by the MLS. © 2026 Information and Real Estate Services, LLC.
Information source: Information and Real Estate Services, LLC. Provided for limited non-commercial use only under IRES Rules. © Copyright IRES.
The information being provided is for the consumers personal, non-commercial use and may not be used for any purpose other than to identify prospective properties consumer may be interested in purchasing.
The IRES, LLC Data on this
Information deemed reliable but not guaranteed by the MLS. © 2026 Information and Real Estate Services, LLC.
Information source: Information and Real Estate Services, LLC. Provided for limited non-commercial use only under IRES Rules. © Copyright IRES.
The information being provided is for the consumers personal, non-commercial use and may not be used for any purpose other than to identify prospective properties consumer may be interested in purchasing.
The IRES, LLC Data on this
 The real estate listing information and related content displayed on this site is provided exclusively for consumers’ personal, non-commercial use and may not be used for any purpose other than to identify prospective properties consumers may be interested in purchasing. This information and related content is deemed reliable but is not guaranteed accurate by elevateMLS.
