
Address
10291 E 142nd Ave, Brighton, CO
Price
$ 1,349,000
Property Attributes
- MLS#5618405
- TypeSingle Family
- Listing Status Active
- CountyADAMS
- CityBrighton
- AreaMetro Denver
- NeighborhoodHawk Ridge
- Zip80602
- StyleContemporary
- Year Built2023
- Taxes$ 10641
- Price$ 1,349,000
- Bedrooms4
- Full Bathrooms3
- Half Bathrooms1
- Sqr Footage4991
- Lot Size1.25 Acres
Data Source:
Information and Real Estate Services (IRES)
Property Description
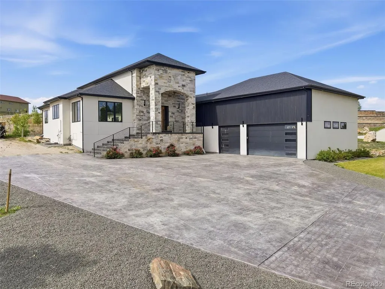
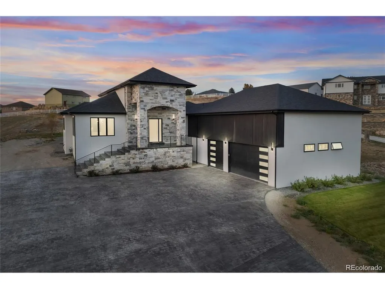
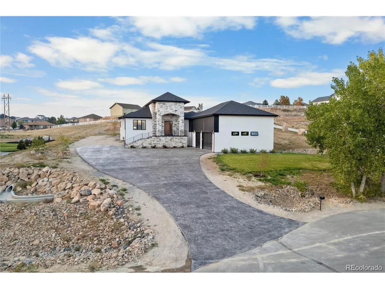
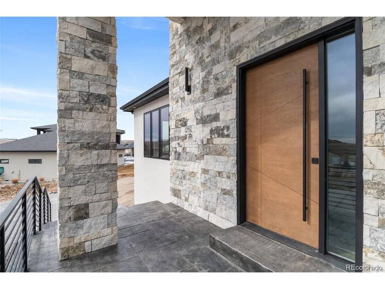
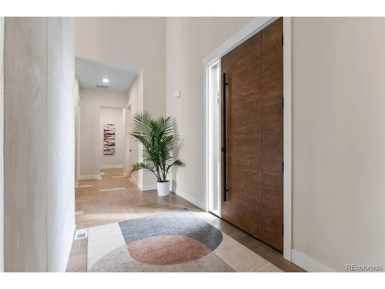
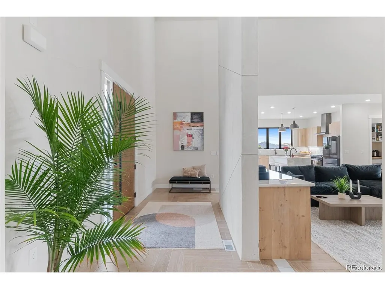
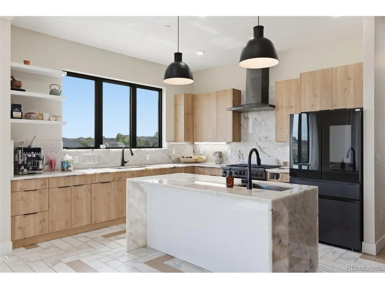
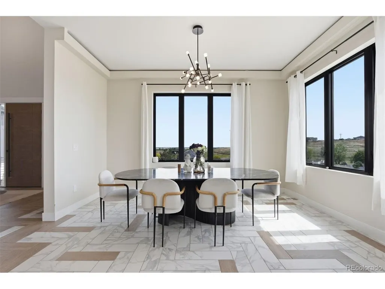
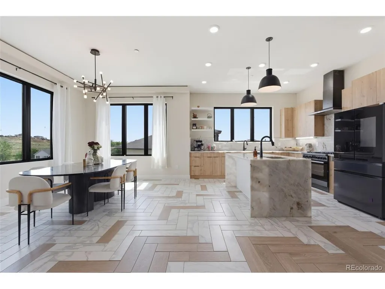
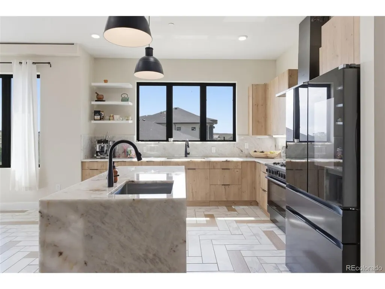
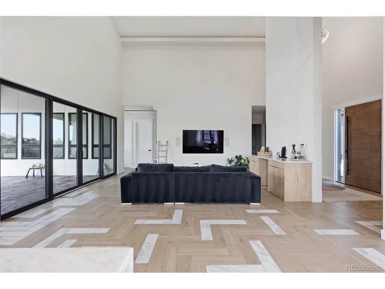
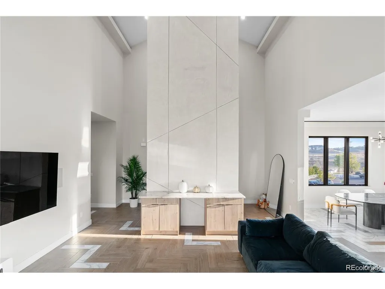
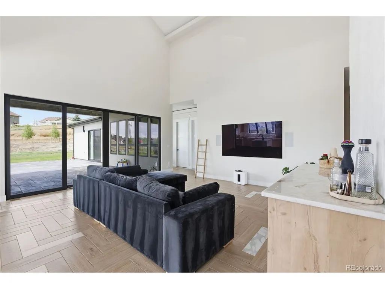
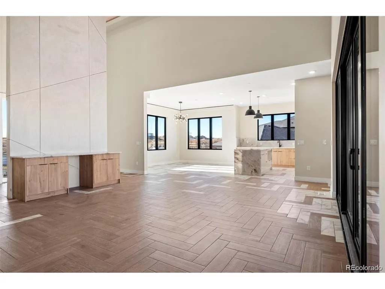
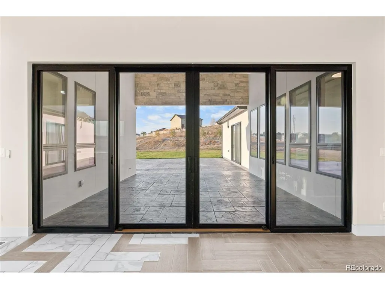
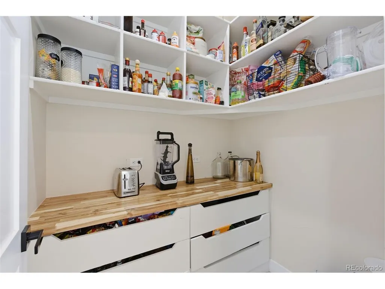
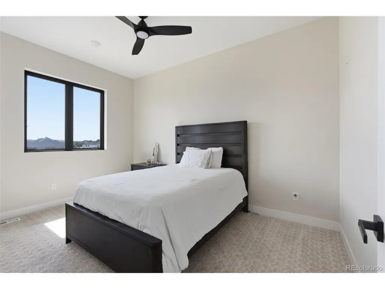
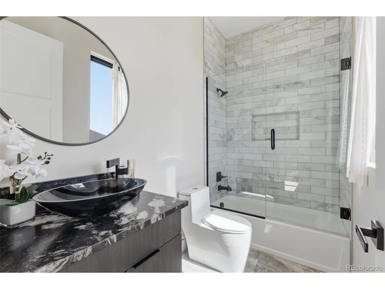
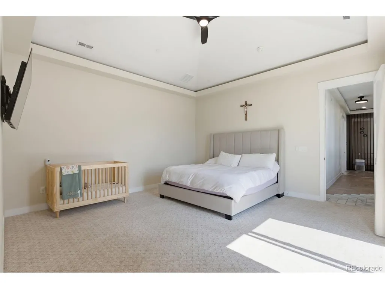
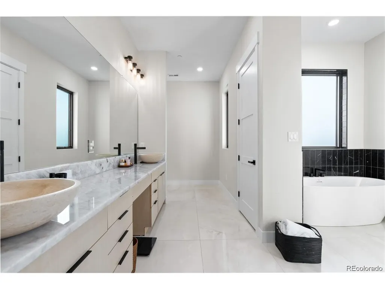
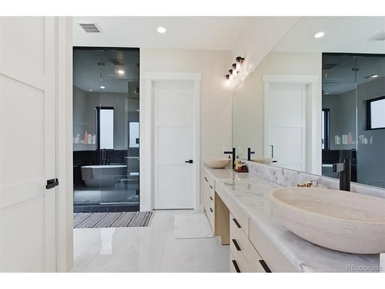
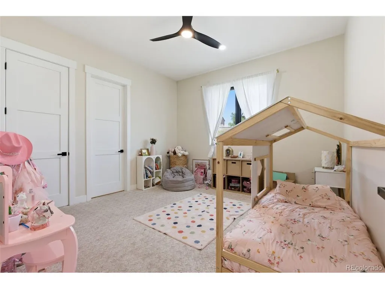
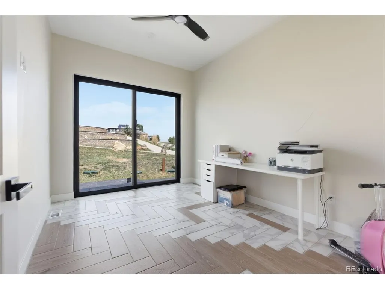
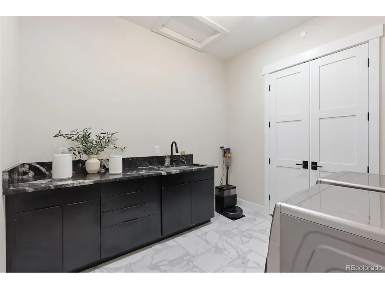
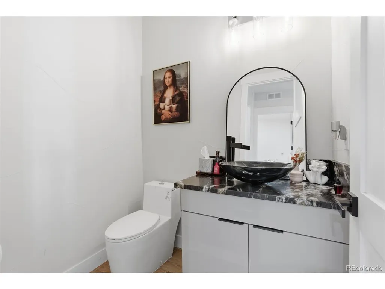
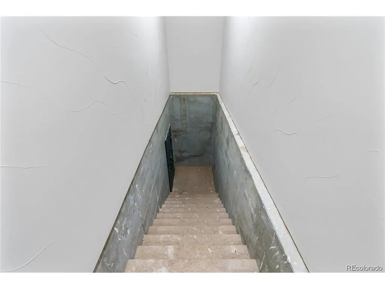
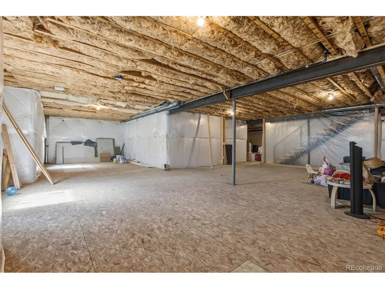
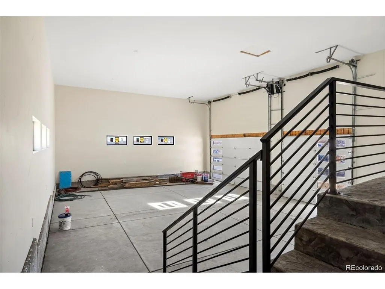
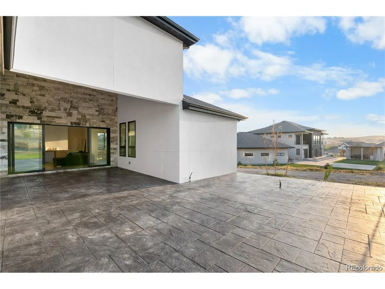
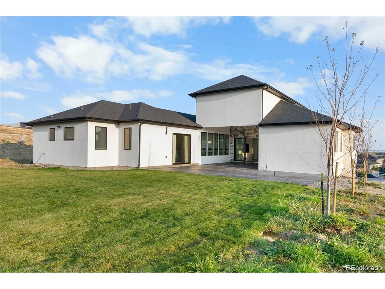
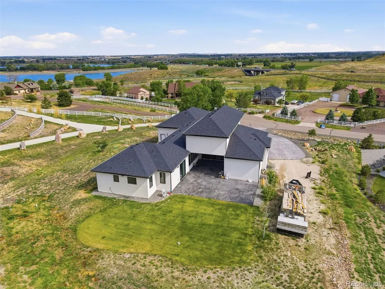
Welcome to one of Todd Creek most impressive custom contemporary homes, where luxury design and exceptional craftsmanship come together in a truly one-of-a-kind setting. This stunning ranch-style residence offers 3 bedrooms, 4 bathrooms, a dedicated office, an oversized 1,332 sq. ft. 3-car garage, and a massive unfinished basement ready for future expansion. The striking exterior showcases smooth white stucco, natural stone accents, black-framed windows, custom metal railings, and an expansive stamped concrete driveway. Inside, soaring 23-foot vaulted ceilings and walls of windows fill the home with natural light, creating an open and inviting atmosphere. The chef's kitchen is the heart of the home, featuring premium appliances, custom rustic oak cabinetry, exotic granite countertops and backsplash, a dramatic waterfall-edge island, designer lighting, and a spacious walk-in pantry. The open-concept layout flows seamlessly into the dining area and great room, great for entertainment. The luxurious primary suite offers direct patio access, vaulted ceilings, a spa-inspired bathroom with a steam shower, soaking tub, dual vessel sinks, exotic stone finishes, and a large walk-in closet. Throughout the home you'll find 10-foot ceilings, 8-foot doors, porcelain tile flooring, custom hand-troweled textured walls, and high-end finishes that elevate every space. Enjoy seamless indoor-outdoor living with expansive sliding glass doors leading to a covered stamped concrete patio featuring a soaring 24-foot vaulted ceiling-perfect for hosting family and friends while taking in Colorado's beautiful sunsets. The unfinished basement provides endless possibilities for additional bedrooms, a home theater, fitness room, recreation space, or multigenerational living. Conveniently located just minutes from E-470, shopping, dining, and recreation, this exceptional property offers the perfect combination of modern luxury, thoughtful design, and everyday functionality.
| Elementary School | Middle School | High School |
|---|---|---|
| Brantner Elementary School | Roger Quist Middle School | Riverdale Ridge High School |
| Price History | |
|---|---|
| 6/4/2026 | Listed $1,375,000 |
| 7/17/2026 | 2$1,349,000 |
General Features
| Living Area | 3820 |
|---|---|
| Sewer | Septic Tank |
| Heating | Forced Air |
| Cooling | Central Air,Ceiling Fan(s) |
| Utilities | Natural Gas Available,Electricity Available |
| Roof | Composition |
| Appliances | Double Oven,Dishwasher,Refrigerator,Microwave,Fire Alarm |
| Zoning | R-E |
| HOA Fee | 60 |
| Garage Spaces | 3 |
| Patio/Porch Features | Patio |
| Architectural Style | Contemporary |
| Construction Materials | Frame,Stucco |
| Exclusions | Seller's personal property |
| Year Built | 2023 |
| Levels | One |
| Property Subtype | Single Family Residence |
| Tax Year | 2025 |
| Assoc Fee Paid Per | Annually |
| County | Adams |
| New Construction | Yes |
| Property Type | Residential |
| HOA | Yes |
| Energy Efficient | Windows |
| Subdivision Name | Hawk Ridge |
| Full Baths | 3 |
| Status | Active |
| Directions | GPS |
| High School | Riverdale Ridge |
| City | Brighton |
| Association Name | Todd Creek Village Master |
| High School District | Brighton Dist 27J |
| MLS Area | Metro Denver |
| HOA Fee 2 Frequency | Annually |
| Elementary School | Brantner |
| Property Attached Y/N | No |
| Tax Annual Amount | 10641 |
| Middle/Junior High School | Roger Quist |
| MLS Area Minor | Metro3/BFL |
| AssociationName2 | Todd Creek Village Park &Recreation District |
| Standard Status | Active |
| Expected Active Date | 2026-06-04 |
| AttributionContact | villalobostaurino@gmail.com,720-217-7500 |
Interior Features
| Interior Amenities | Eat-in Kitchen,Open Floorplan,Kitchen Island |
|---|---|
| Basement | Partial |
| Above Grade Finished Area | 3025 |
| Half Baths | 1 |
| Total Bedrooms | 4 |
| LivingAreaSource | Assessor |
| Total Baths | 4 |
Exterior Features
| Parking Features | Attached |
|---|---|
| Lot Features | Paved |
| Lot Size Area | 54450 |
| Lot Size Acres | 1.25 |
| Waterfront Y/N | No |
Amenities
- Foreclosure
- Views
- Short Sale
- New Construction
- Adult 55+
- Lease To Own
- No HOA Fees
- Furnished
- Primary On Main
- Air Conditioning
- Seller Finance
- Green
- Fixer Upper
- Horse
- Golf
- Fireplace
- Deck
- Garage
- Basement
- Pool
Property vs Single Family Average in 80602
Price
Taxes
Year Built
Visits
In The Neighborhood
Just Listed
Colorado Springs
$ 1,225,000
- Type
- Single Family
- Size
- 4,052 SqFt
- Rooms
- 4 Beds + 3.5 Baths
 Information deemed reliable but not guaranteed by the MLS. © 2026 Information and Real Estate Services, LLC.
Information source: Information and Real Estate Services, LLC. Provided for limited non-commercial use only under IRES Rules. © Copyright IRES.
The information being provided is for the consumers personal, non-commercial use and may not be used for any purpose other than to identify prospective properties consumer may be interested in purchasing.
The IRES, LLC Data on this
Information deemed reliable but not guaranteed by the MLS. © 2026 Information and Real Estate Services, LLC.
Information source: Information and Real Estate Services, LLC. Provided for limited non-commercial use only under IRES Rules. © Copyright IRES.
The information being provided is for the consumers personal, non-commercial use and may not be used for any purpose other than to identify prospective properties consumer may be interested in purchasing.
The IRES, LLC Data on this
 The real estate listing information and related content displayed on this site is provided exclusively for consumers’ personal, non-commercial use and may not be used for any purpose other than to identify prospective properties consumers may be interested in purchasing. This information and related content is deemed reliable but is not guaranteed accurate by elevateMLS.
