
Open House Sun, Sep 20th 01:00 PM - 03:00 PM
Address
563 Pine Cone Cir, Ward, CO
Price
$ 1,197,000
Property Attributes
- MLS#5372512
- TypeSingle Family
- Listing Status Active
- CountyBOULDER
- CityWard
- AreaSuburban Mountains
- NeighborhoodHidden Lake
- Zip80481
- StyleChalet
- Year Built2002
- Taxes$ 4103
- Price$ 1,197,000
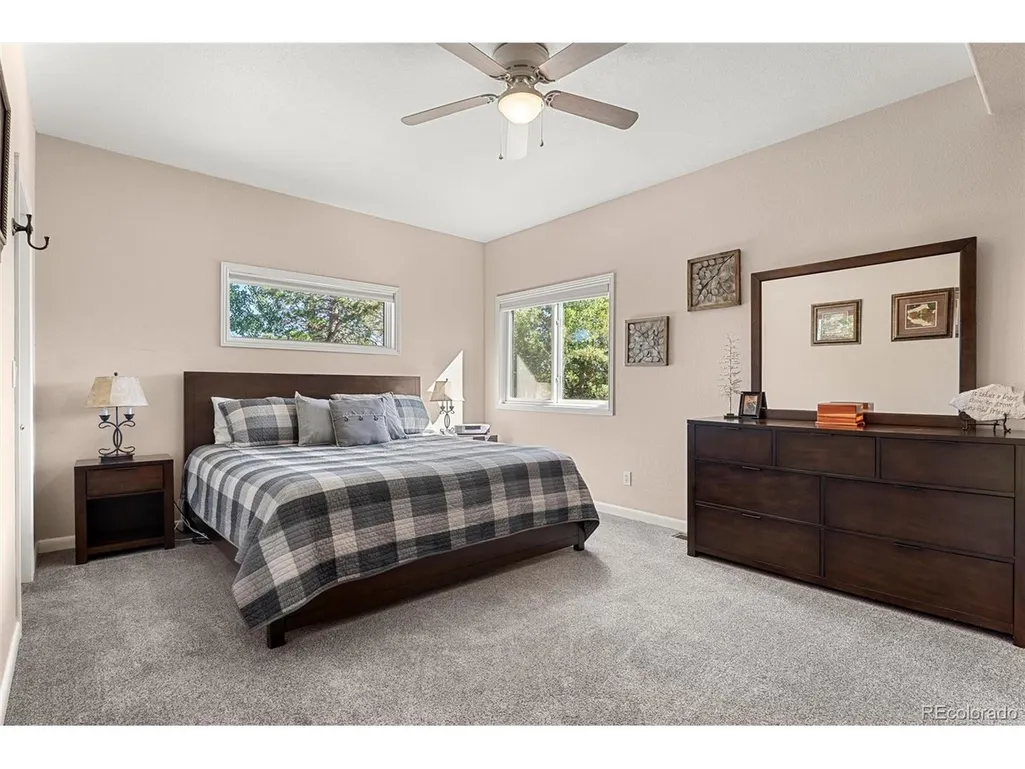
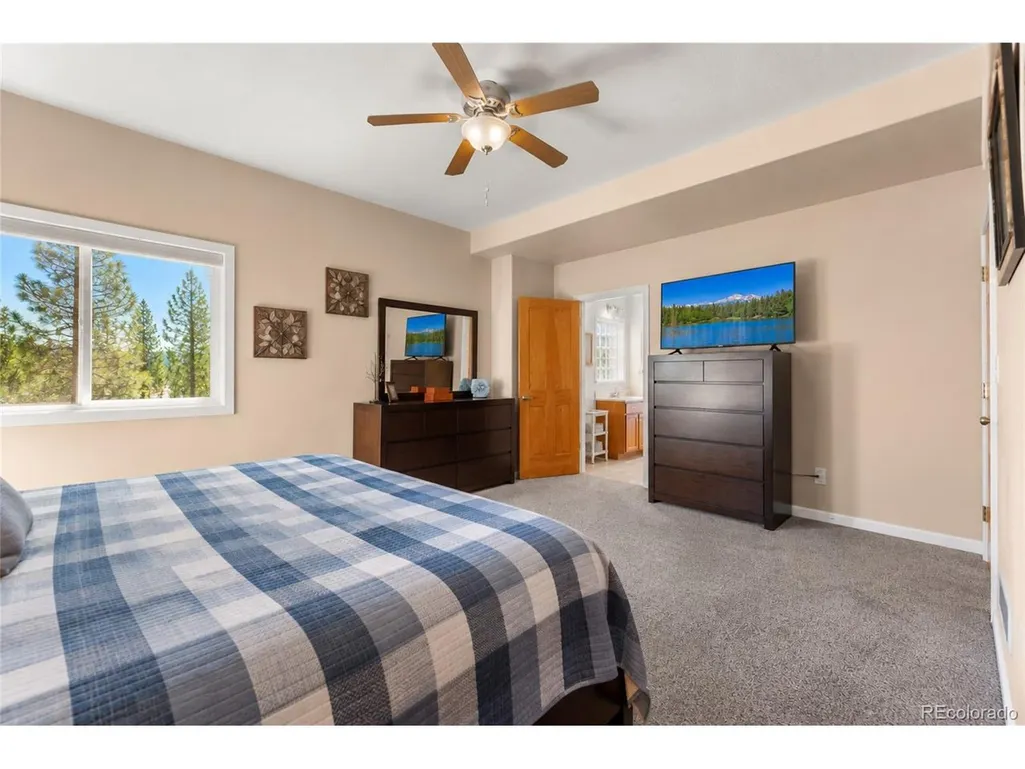
- Bedrooms3
- Full Bathrooms2
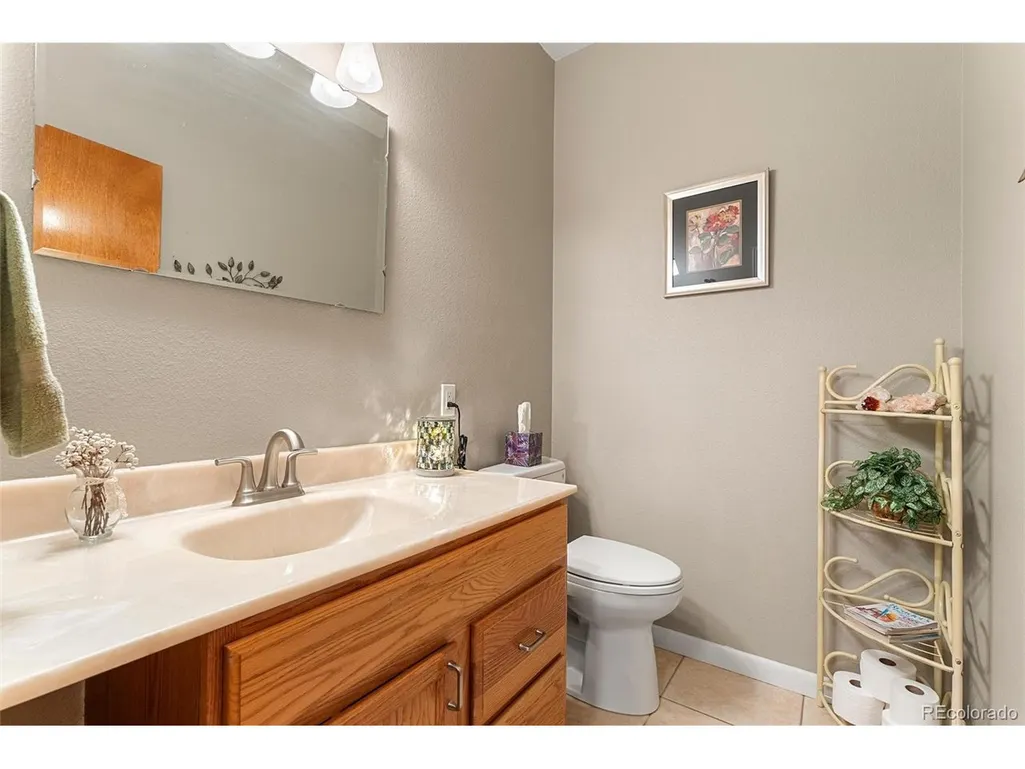
- Half Bathrooms2
- Sqr Footage2334
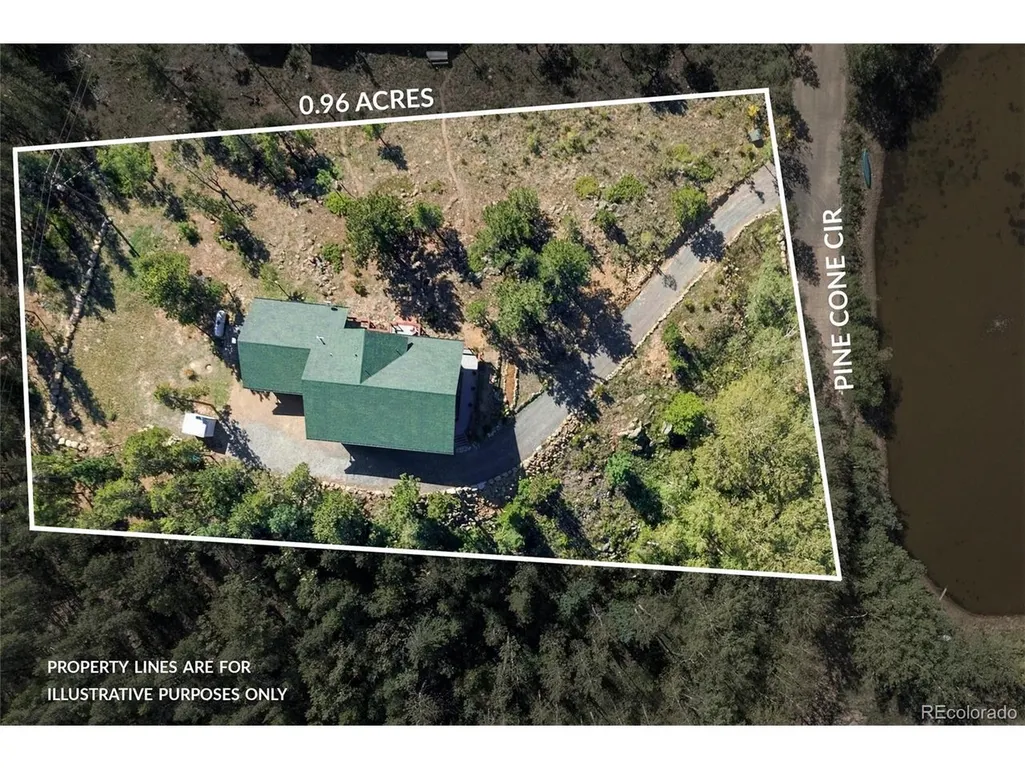
- Lot Size0.96 Acres
Data Source:
Information and Real Estate Services (IRES)
Property Description
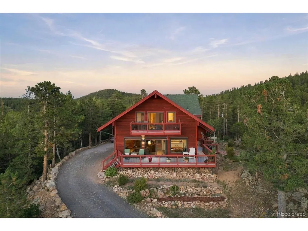
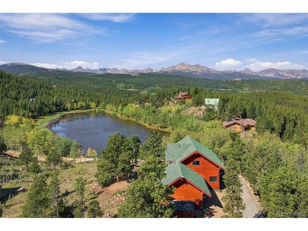
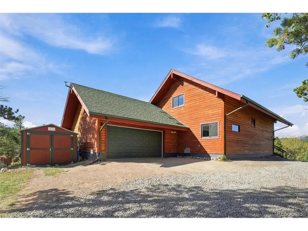
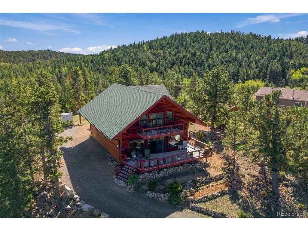
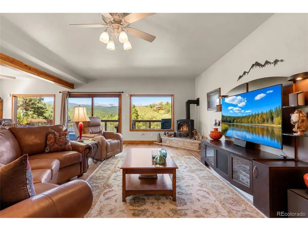
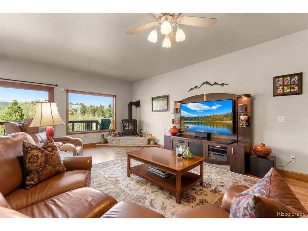
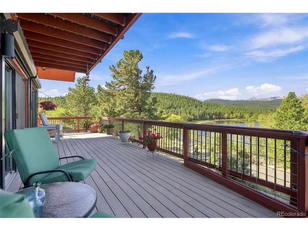
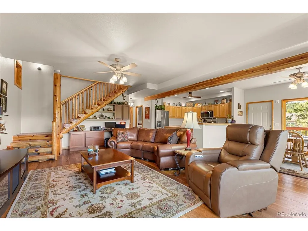
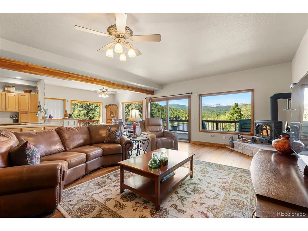
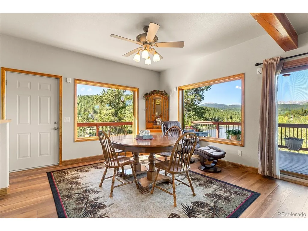
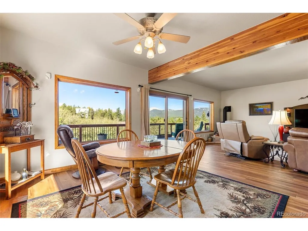
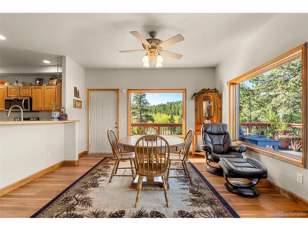
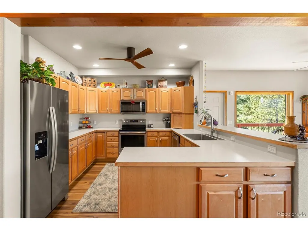
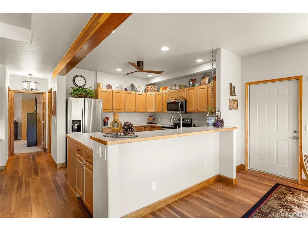
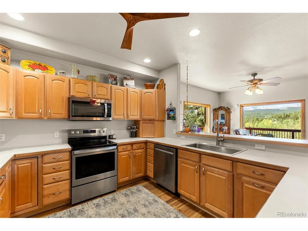
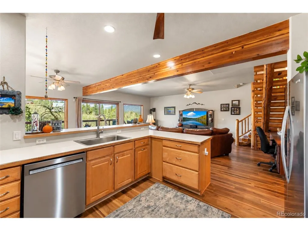
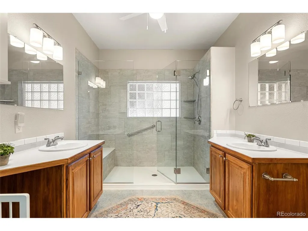
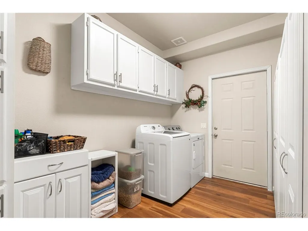
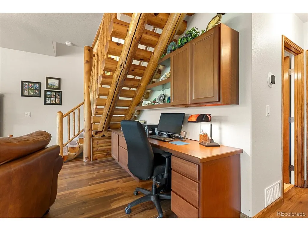
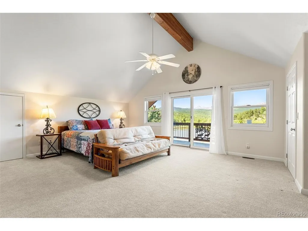
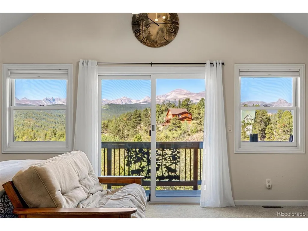
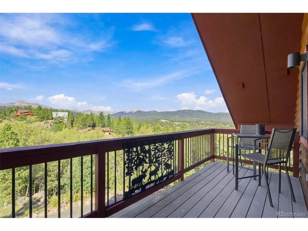
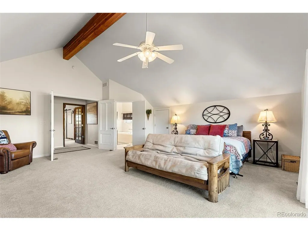
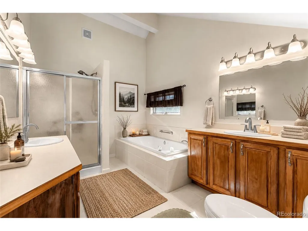
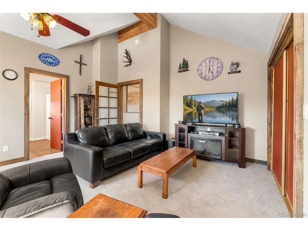
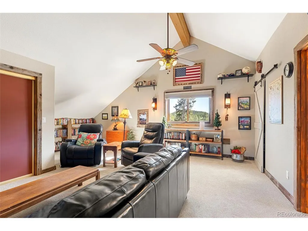
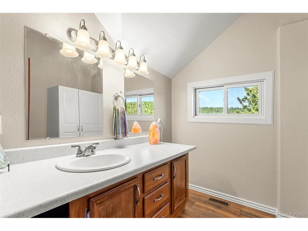
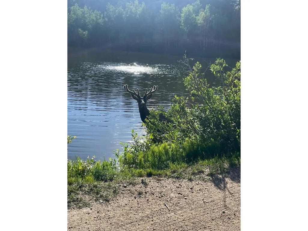
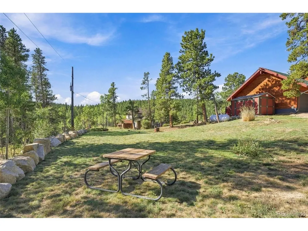
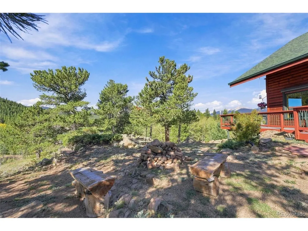
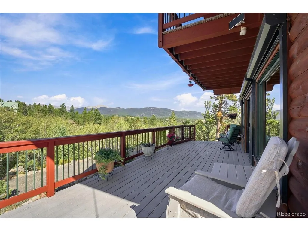
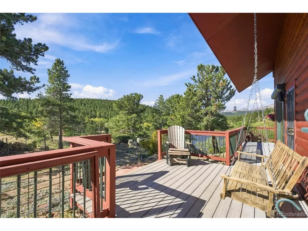
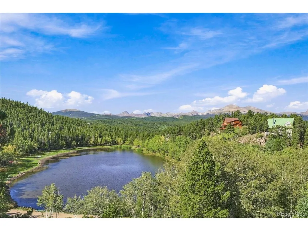
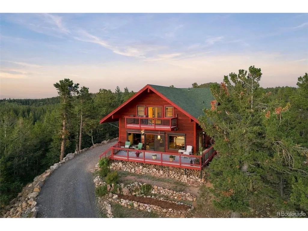
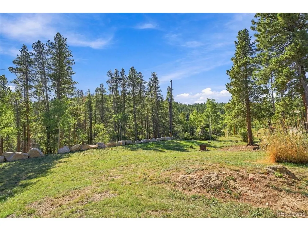
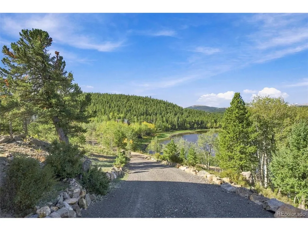
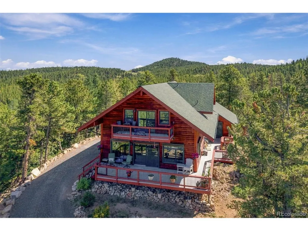
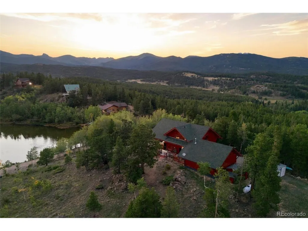
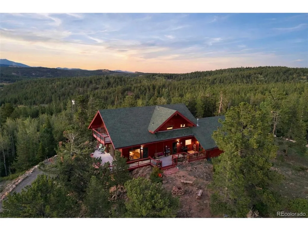
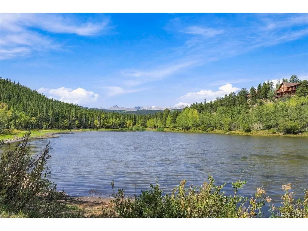
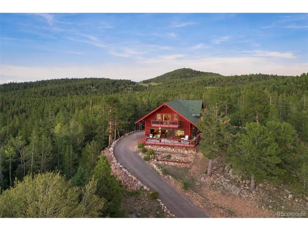
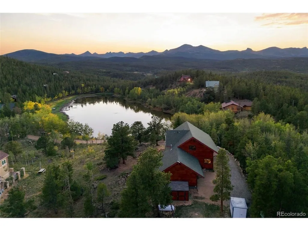
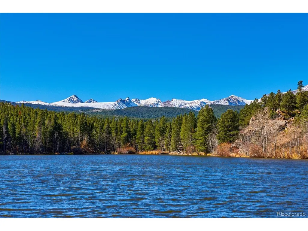
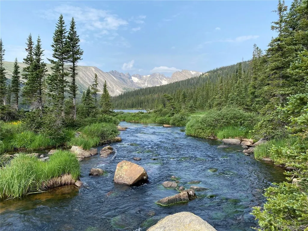
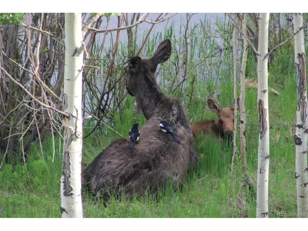
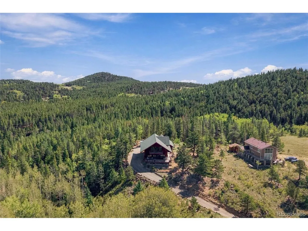
OPEN HOUSE SUNDAY 9/20, 1-3PM! If a million dollar view is on your wish list, this one delivers. Hidden Lake stretches out below with forest and mountain peaks beyond, creating one of the most spectacular panoramas along the Peak to Peak. Water, mountains and changing Colorado skies become part of everyday life here. Soaring windows bring the view inside and fill the main living area with natural light. Warm wood accents and a gas fireplace add mountain character, while the kitchen and dining areas flow easily for everyday living and gatherings. Originally featured in the Daily Camera during construction, the home was built using Structural Insulated Panels, known as SIPs, for a well-insulated exterior envelope. But fair warning, the deck may quickly become your favorite room in the house. Morning coffee, wildlife watching, sunset cocktails and doing absolutely nothing are all considerably better with this backdrop. Residents enjoy access to private Hidden Lake for fishing, boating and swimming. The flexible floor plan provides plenty of room for full-time living, weekend escapes, guests and working from home. Substantial improvements include Andersen doors and windows, newer flooring, updated kitchen appliances and sink, newer water heater, remodeled lower-level shower, exterior paint and stain, plus extensive land and wildfire mitigation. The driveway was also rebuilt to reduce its grade, a practical improvement mountain buyers will appreciate. Outdoor adventure is close in every direction with Hidden Lake, Brainard Lake, Indian Peaks Wilderness and miles of hiking, biking, snowshoeing and exploring nearby. Boulder is an easy trip down the mountain, yet home feels worlds away. The pictures are beautiful. The view in person is even better. Contact the Homes By Jackie Jones Team to schedule a private tour of 563 Pine Cone Circle, Ward, CO 80481.
| Elementary School | Middle School | High School |
|---|---|---|
| Nederland Elementary School | Nederland Middle/Sr | Nederland Middle/Sr |
| Price History | |
|---|---|
| 9/17/2026 | Listed $1,197,000 |
General Features
| Living Area | 2334 |
|---|---|
| Sewer | Septic Tank |
| Heating | Forced Air |
| Cooling | Ceiling Fan(s) |
| Utilities | Electricity Available,Propane |
| Roof | Composition |
| Appliances | Dishwasher,Refrigerator,Washer,Dryer,Microwave |
| Zoning | F |
| HOA Fee | 750 |
| Garage Spaces | 2 |
| Patio/Porch Features | Patio,Deck |
| Architectural Style | Chalet |
| Construction Materials | Frame |
| Exclusions | Personal Possessions |
| Year Built | 2002 |
| View | Plains View,Water |
| Levels | Two |
| Property Subtype | Single Family Residence |
| Tax Year | 2025 |
| Accessibility | Level Lot |
| Assoc Fee Paid Per | Annually |
| County | Boulder |
| New Construction | No |
| Property Type | Residential |
| HOA | Yes |
| Energy Efficient | Windows |
| Subdivision Name | Hidden Lake |
| Full Baths | 1 |
| Status | Active |
| Directions | Driving Directions: From Hwy 72,going North take a right (East) on Hidden Circle,follow to Pine Cone Cir go left on Pine Cone Cir,property is on your left look for sign. Property is occupied,do not e |
| High School | Nederland Middle/Sr |
| City | Ward |
| Association Name | Hidden Lake |
| High School District | Boulder Valley Dist RE2 |
| MLS Area | Suburban Mountains |
| Elementary School | Nederland |
| Property Attached Y/N | No |
| Tax Annual Amount | 4103 |
| Middle/Junior High School | Nederland Middle/Sr |
| Virtual Tour | https://www.zillow.com/view-imx/f7e953d9-5f49-4e1c-999c-8fb481168966?setAttribution=mls&wl=true&initialViewType=pano&utm_source=dashboard |
| Standard Status | Active |
| Expected Active Date | 2026-09-17 |
| AttributionContact | Team@HomesByJackieJones.com,303-747-4294 |
Interior Features
| Interior Amenities | Cathedral Ceiling(s),Open Floorplan,Walk-In Closet(s) |
|---|---|
| Basement | Slab |
| Fireplace Features | Gas,Living Room,One |
| Window Features | Window Coverings |
| Above Grade Finished Area | 2334 |
| Half Baths | 2 |
| 3/4 Baths | 1 |
| Total Bedrooms | 3 |
| LivingAreaSource | Assessor |
| Total Baths | 4 |
Exterior Features
| Exterior Amenities | Balcony,Oversized Garage |
|---|---|
| Parking Features | Detached |
| Lot Features | Level,Rock Outcropping,Meadow,Outbuildings |
| Water Source | Well |
| Lot Size Area | 41818 |
| Lot Size Acres | 0.96 |
| Road Surface Type | Gravel |
| Waterfront Y/N | No |
| Road Frontage Type | Privately Maintained |
Amenities
- Foreclosure
- Views
- Short Sale
- New Construction
- Adult 55+
- Lease To Own
- No HOA Fees
- Furnished
- Primary On Main
- Air Conditioning
- Seller Finance
- Green
- Fixer Upper
- Horse
- Golf
- Fireplace
- Deck
- Garage
- Basement
- Pool
Property vs Single Family Average in 80481
Price
Taxes
Year Built
Visits
 Information deemed reliable but not guaranteed by the MLS. © 2026 Information and Real Estate Services, LLC.
Information source: Information and Real Estate Services, LLC. Provided for limited non-commercial use only under IRES Rules. © Copyright IRES.
The information being provided is for the consumers personal, non-commercial use and may not be used for any purpose other than to identify prospective properties consumer may be interested in purchasing.
The IRES, LLC Data on this
Information deemed reliable but not guaranteed by the MLS. © 2026 Information and Real Estate Services, LLC.
Information source: Information and Real Estate Services, LLC. Provided for limited non-commercial use only under IRES Rules. © Copyright IRES.
The information being provided is for the consumers personal, non-commercial use and may not be used for any purpose other than to identify prospective properties consumer may be interested in purchasing.
The IRES, LLC Data on this
 The real estate listing information and related content displayed on this site is provided exclusively for consumers’ personal, non-commercial use and may not be used for any purpose other than to identify prospective properties consumers may be interested in purchasing. This information and related content is deemed reliable but is not guaranteed accurate by elevateMLS.
