
Address
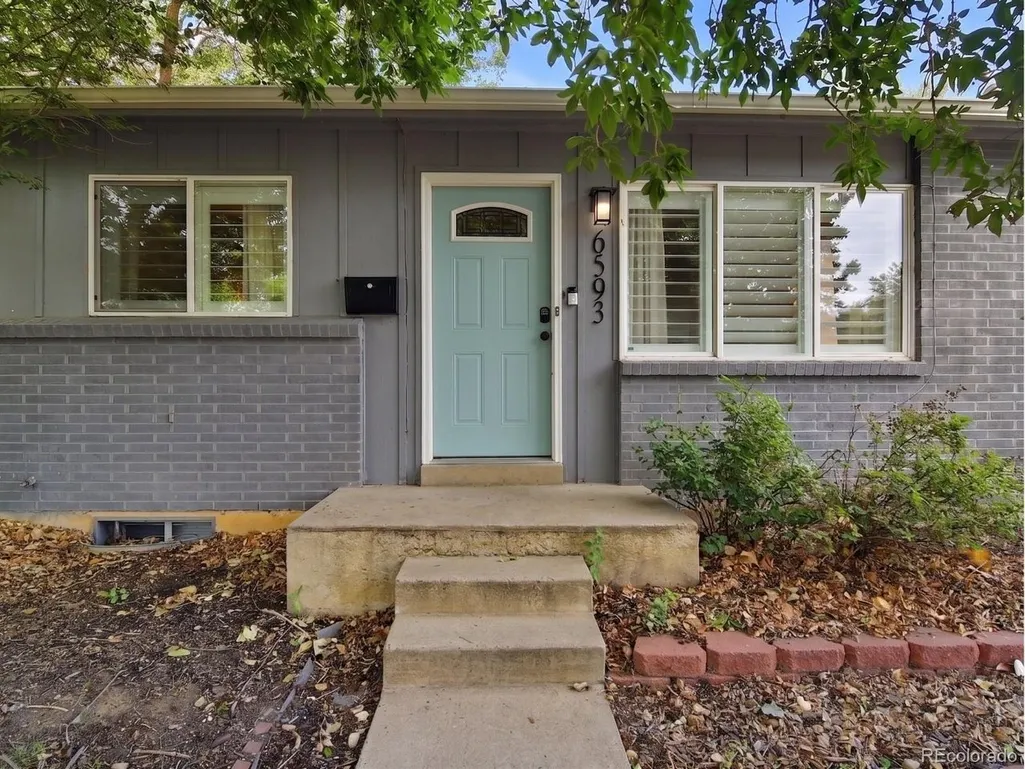
6593 Moore St, Arvada, CO
Price
$ 685,000
Property Attributes
- MLS#4973071
- TypeSingle Family
- Listing Status Active
- CountyJEFFERSON
- CityArvada
- AreaMetro Denver
- NeighborhoodAlta Vista
- Zip80004
- StyleSingle Family Residence
- Year Built1960
- Taxes$ 4365
- Price$ 685,000
- Bedrooms5
- Full Bathrooms3
- Half Bathrooms0
- Sqr Footage2292
- Lot Size0.18 Acres
Data Source:
Information and Real Estate Services (IRES)
Property Description
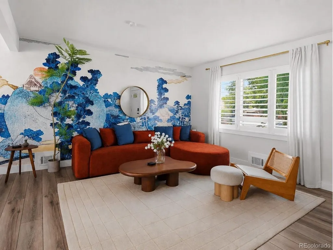
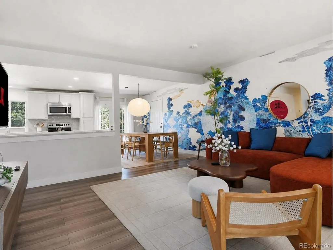
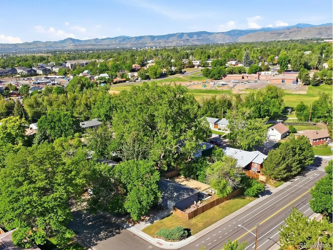
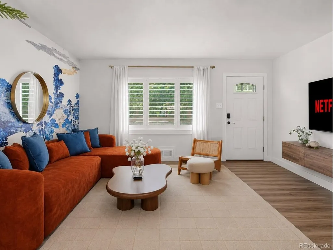
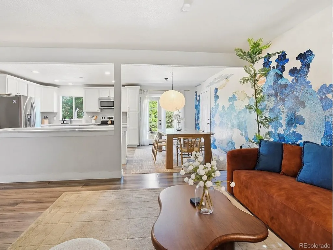
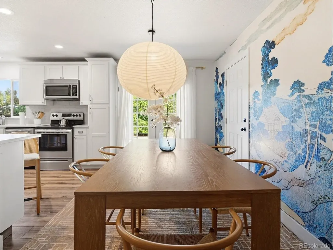
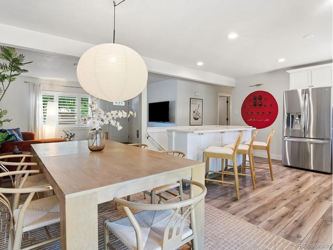
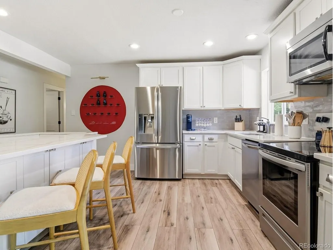
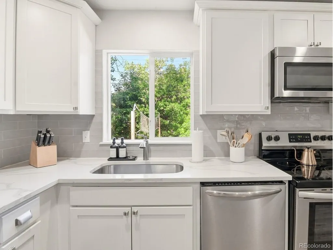
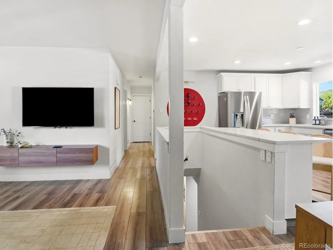
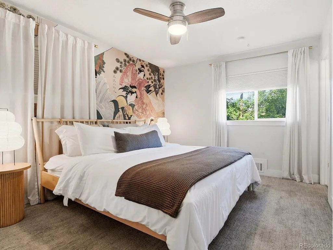
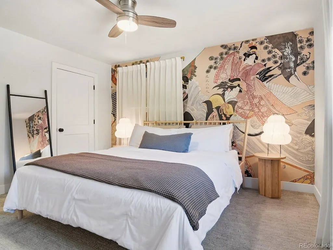
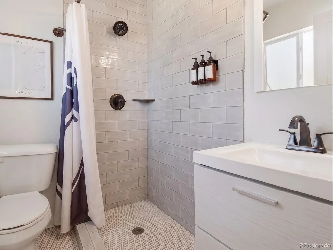
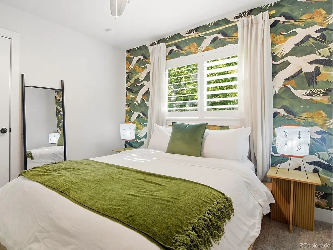
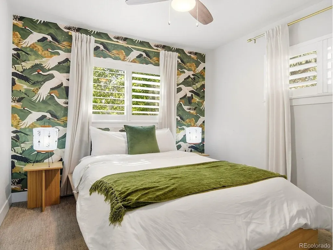
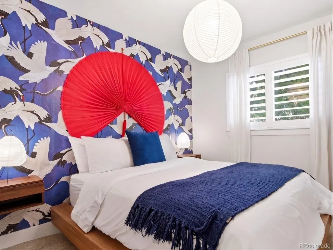
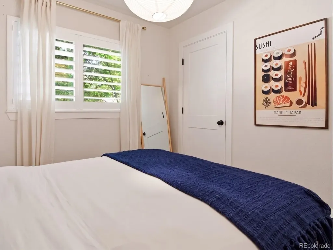
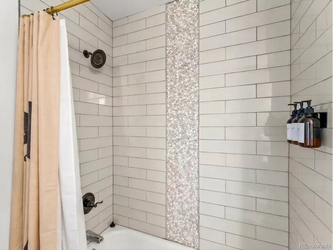
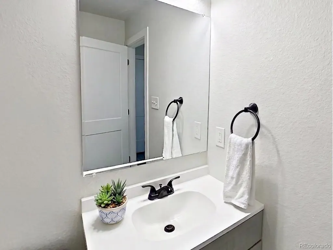
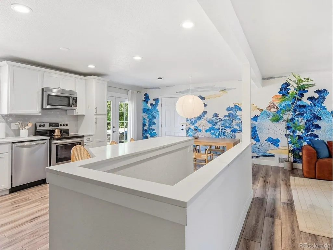
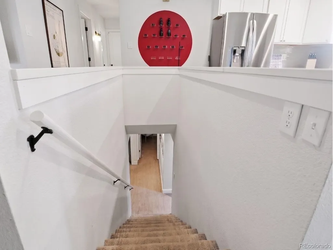
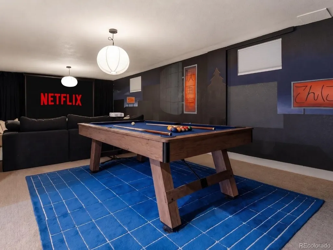
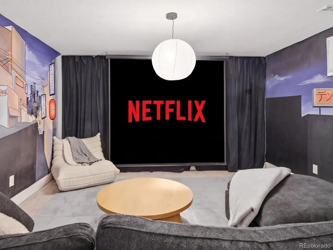
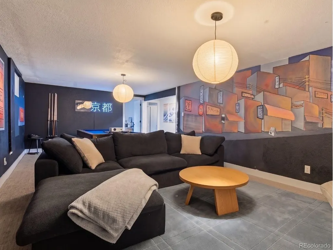
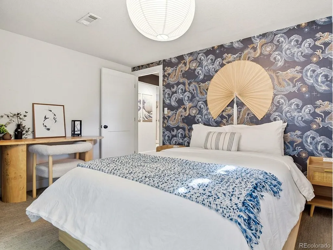
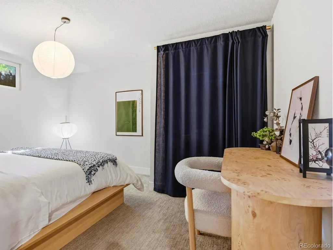
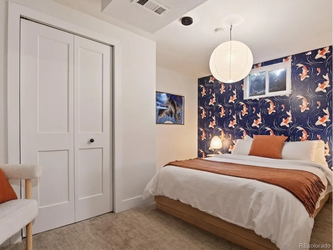
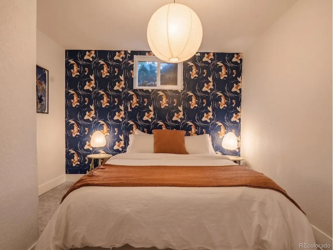
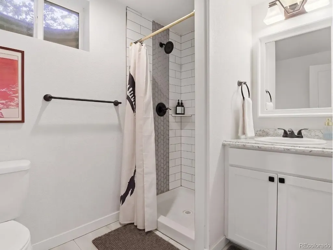
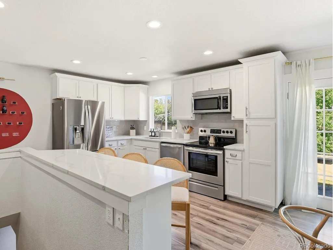
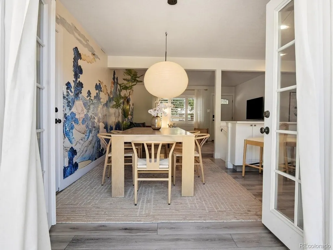
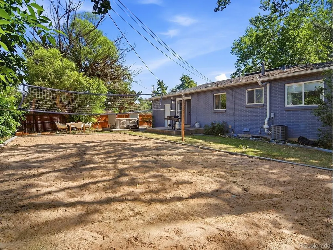
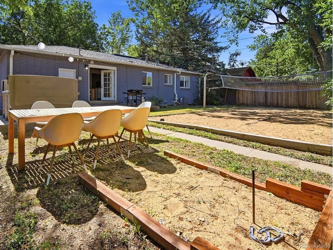
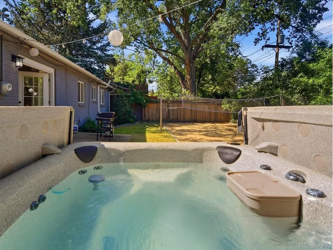
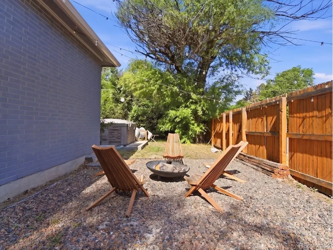
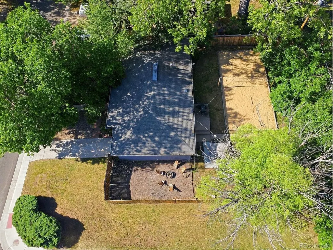
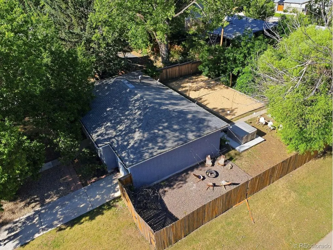
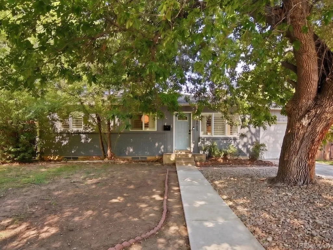
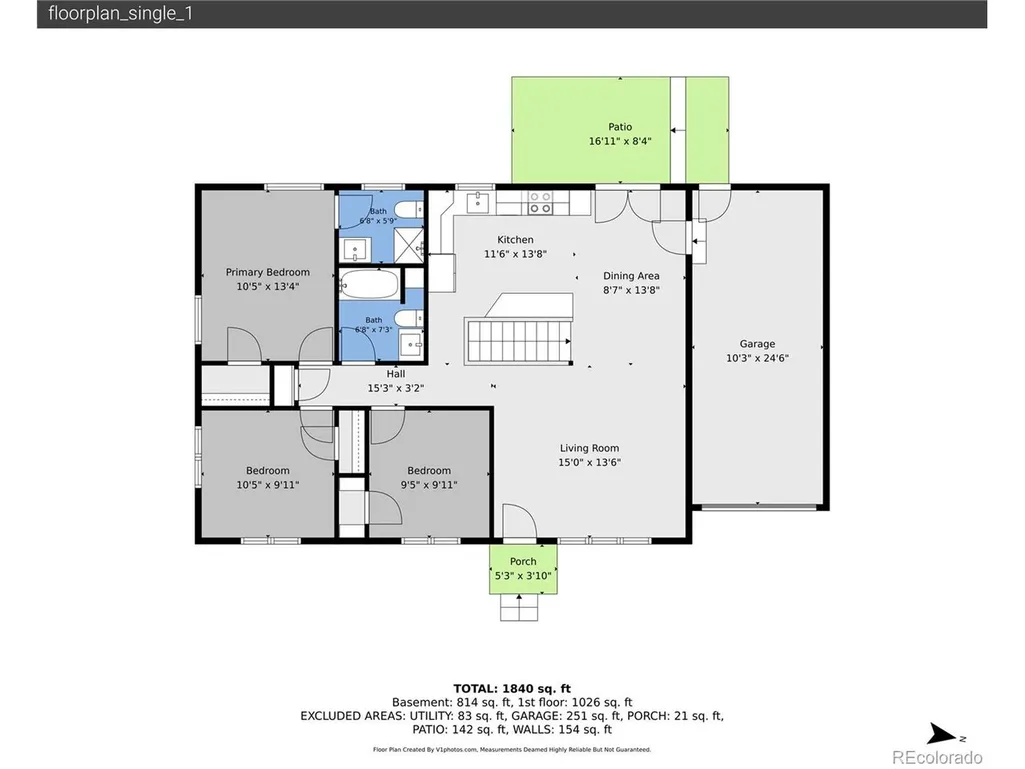
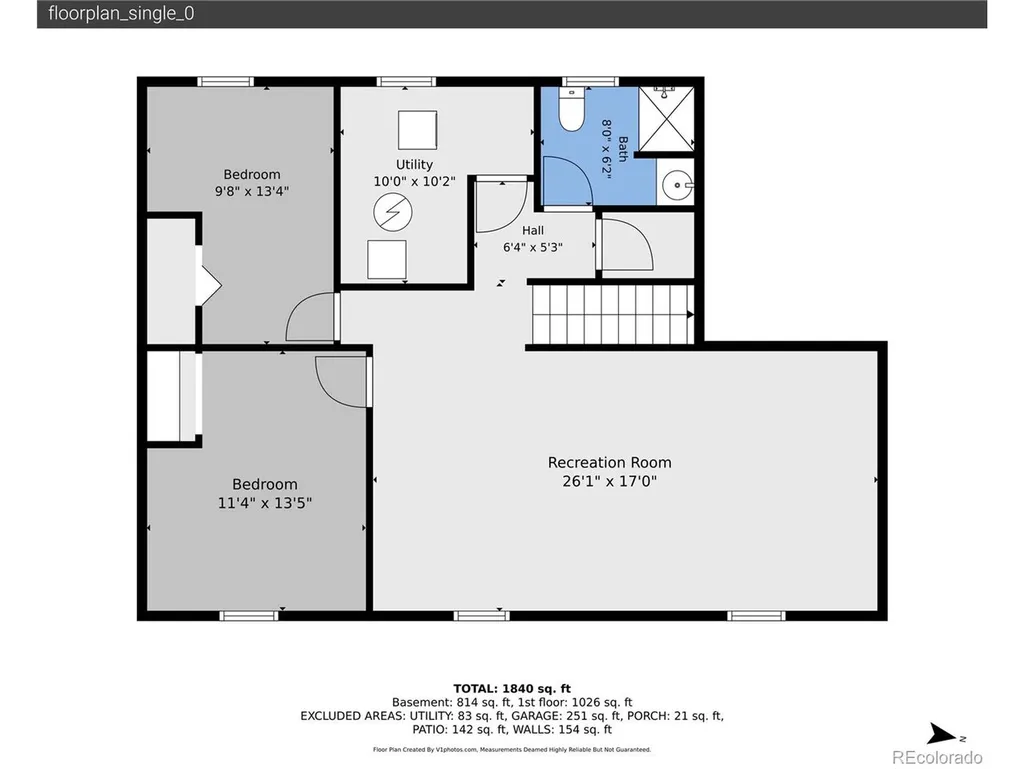
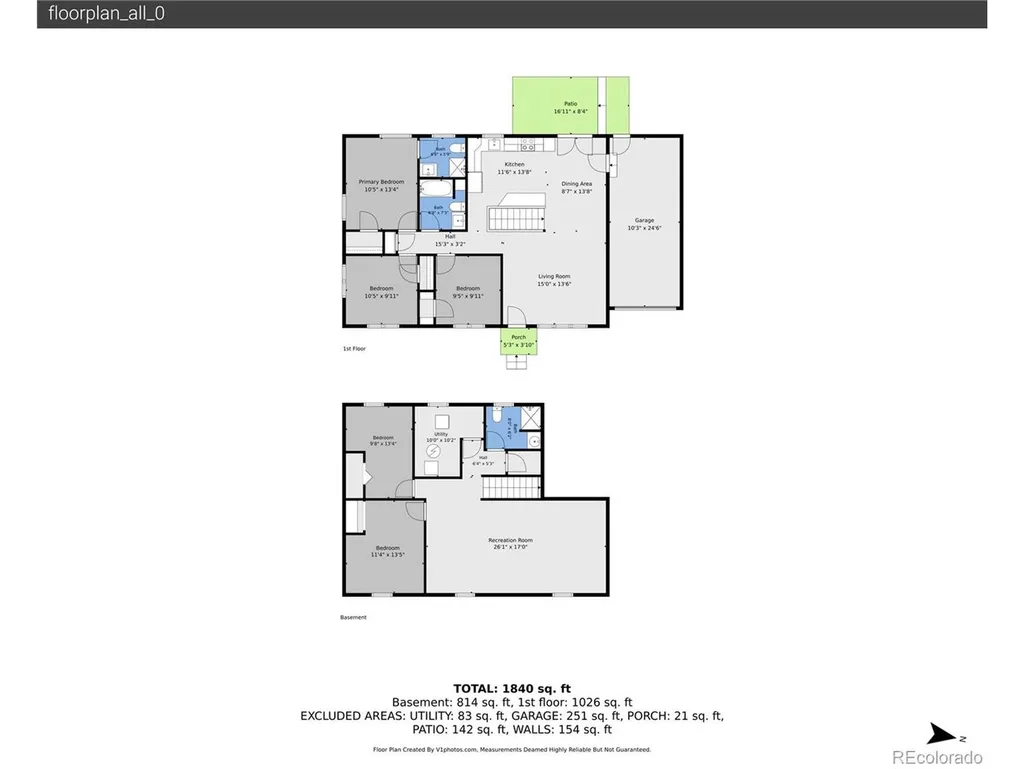
Welcome to a one-of-a-kind FULLY FURNISHED retreat, thoughtfully designed with Japanese inspired elements and an impressive collection of indoor and outdoor amenities. Whether you're looking for a spacious primary residence, turn-key investment property, this home offers exceptional versatility. Step inside to a bright and inviting main level where large windows fill the space with natural light. The open-concept living room flows seamlessly into the dining area and kitchen, featuring granite countertops, modern appliances, a center island with bar seating, and ample storage. The home offers five bedrooms (2 basement non-conforming) and three bathrooms, including a spacious primary suite with a en-suite bathroom. Downstairs, the entertainment possibilities continue with an expansive game and theater room. Enjoy movie nights in the private theater, challenge friends to a game of pool or ping pong, or gather around the recreation space that accommodates large groups. The additional living area provides endless opportunities for hosting, relaxing, or creating your ideal hobby space. Outdoor living is equally impressive. The backyard has been designed for both recreation and relaxation, featuring a sand volleyball court, hot tub, dining area, fire pit, and BBQ space. Whether hosting summer gatherings or enjoying a quiet evening under the Colorado sky, this backyard offers a truly unique experience rarely found in residential properties. Additional features include a location that provides convenient access to Olde Town Arvada, parks, trails, dining, shopping, and entertainment. Situated near Majestic View Park, the Arvada Center for the Arts and Humanities, and the many restaurants and boutiques of Olde Town, this property combines privacy and convenience in one exceptional package. With its distinctive design, generous living spaces, and resort-style amenities, this home presents a rare opportunity to own a property that stands out from the rest!
| Elementary School | Middle School | High School |
|---|---|---|
| Arvada K-8 Elementary School | Oberon Middle School | Arvada West High School |
| Price History | |
|---|---|
| 6/12/2026 | Listed $725,000 |
| 7/29/2026 | 4$700,000 |
| 8/19/2026 | 3$685,000 |
General Features
| Living Area | 2292 |
|---|---|
| Sewer | Public Sewer |
| Heating | Forced Air |
| Cooling | Central Air |
| Utilities | Electricity Available,Cable Available |
| Roof | Composition |
| Appliances | Dishwasher,Refrigerator,Washer,Dryer,Microwave,Freezer,Disposal,Fire Alarm |
| Garage Spaces | 1 |
| Patio/Porch Features | Patio |
| Construction Materials | Frame,Brick,Wood Siding |
| Exclusions | NONE. Sold Fully Furnished. |
| Year Built | 1960 |
| Levels | One |
| Property Subtype | Single Family Residence |
| Tax Year | 2025 |
| Accessibility | Level Lot |
| County | Jefferson |
| New Construction | No |
| Property Type | Residential |
| HOA | No |
| Subdivision Name | Alta Vista |
| Full Baths | 2 |
| Status | Active |
| High School | Arvada West |
| City | Arvada |
| High School District | Jefferson Dist R-1 |
| MLS Area | Metro Denver |
| Elementary School | Arvada K-8 |
| Property Attached Y/N | No |
| Tax Annual Amount | 4365 |
| Middle/Junior High School | Oberon |
| MLS Area Minor | Metro10/JNC |
| Virtual Tour | https://www.zillow.com/view-imx/79cd5672-b060-49cd-9316-9314869d4d33?setAttribution=mls&wl=true&initialViewType=pano |
| Standard Status | Active |
| Expected Active Date | 2026-06-17 |
| AttributionContact | steven@pathhometeam.com,303-587-0402 |
Interior Features
| Interior Amenities | Eat-in Kitchen,Pantry |
|---|---|
| Basement | Full,Partially Finished |
| Above Grade Finished Area | 1146 |
| 3/4 Baths | 1 |
| Total Bedrooms | 5 |
| Room Type | Media Room |
| LivingAreaSource | Assessor |
| Total Baths | 3 |
Exterior Features
| Exterior Amenities | Hot Tub |
|---|---|
| Fencing | Fenced |
| Parking Features | Attached |
| Lot Features | Deciduous Trees,Level,House Faces East,Paved,Gutters |
| Water Source | City |
| Lot Size Area | 7797 |
| Lot Size Acres | 0.18 |
| Waterfront Y/N | No |
Amenities
- Foreclosure
- Views
- Short Sale
- New Construction
- Adult 55+
- Lease To Own
- No HOA Fees
- Furnished
- Primary On Main
- Air Conditioning
- Seller Finance
- Green
- Fixer Upper
- Horse
- Golf
- Fireplace
- Deck
- Garage
- Basement
- Pool
Property vs Single Family Average in 80004
Price
Taxes
Year Built
Visits
 Information deemed reliable but not guaranteed by the MLS. © 2026 Information and Real Estate Services, LLC.
Information source: Information and Real Estate Services, LLC. Provided for limited non-commercial use only under IRES Rules. © Copyright IRES.
The information being provided is for the consumers personal, non-commercial use and may not be used for any purpose other than to identify prospective properties consumer may be interested in purchasing.
The IRES, LLC Data on this
Information deemed reliable but not guaranteed by the MLS. © 2026 Information and Real Estate Services, LLC.
Information source: Information and Real Estate Services, LLC. Provided for limited non-commercial use only under IRES Rules. © Copyright IRES.
The information being provided is for the consumers personal, non-commercial use and may not be used for any purpose other than to identify prospective properties consumer may be interested in purchasing.
The IRES, LLC Data on this
 The real estate listing information and related content displayed on this site is provided exclusively for consumers’ personal, non-commercial use and may not be used for any purpose other than to identify prospective properties consumers may be interested in purchasing. This information and related content is deemed reliable but is not guaranteed accurate by elevateMLS.
