
Address
7245 Obsidian Ln, Castle Rock, CO
Price
$ 935,000
Property Attributes
- MLS#4965243
- TypeSingle Family
- Listing Status Active
- CountyDOUGLAS
- CityCastle Rock
- AreaMetro Denver
- NeighborhoodSapphire Pointe
- Zip80108
- StyleSingle Family Residence
- Year Built2005
- Taxes$ 4927
- Price$ 935,000
- Bedrooms5
- Full Bathrooms4
- Half Bathrooms1
- Sqr Footage5026
- Lot Size0.33 Acres
Data Source:
Information and Real Estate Services (IRES)
Property Description
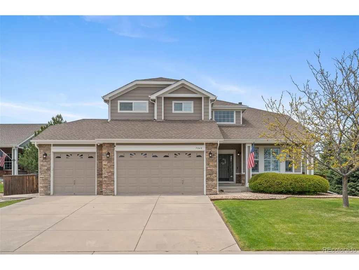
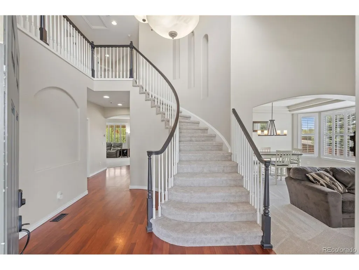
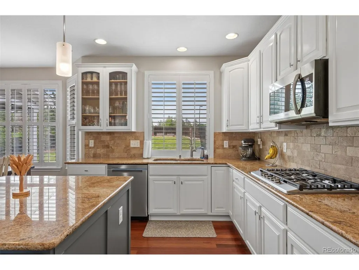
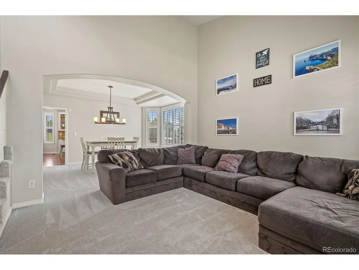
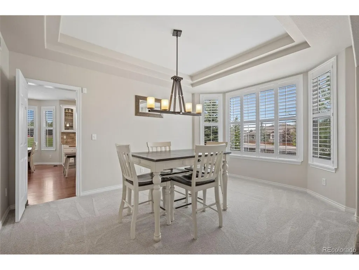
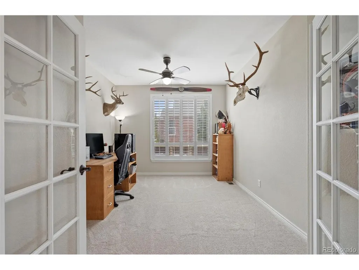
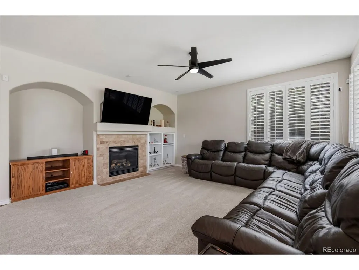
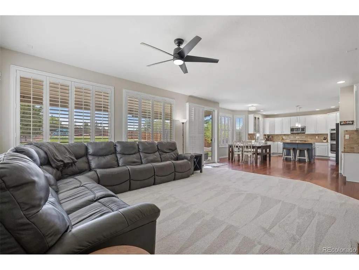
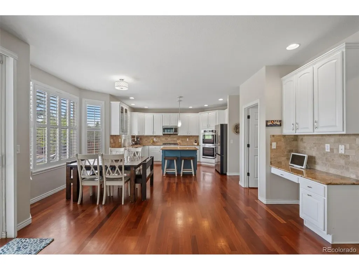
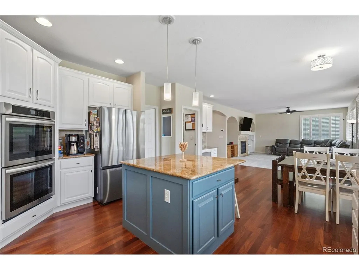
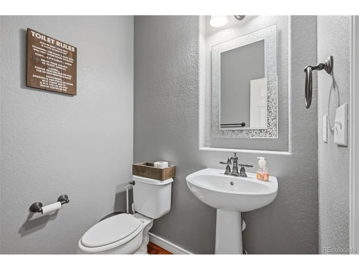
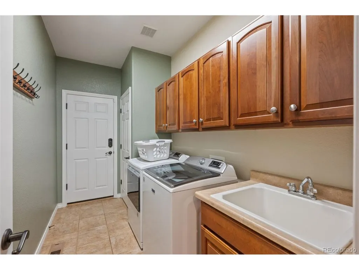
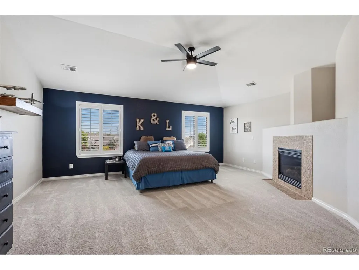
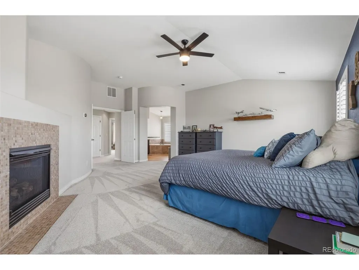
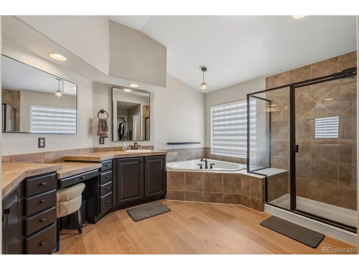
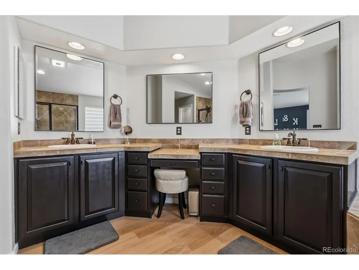
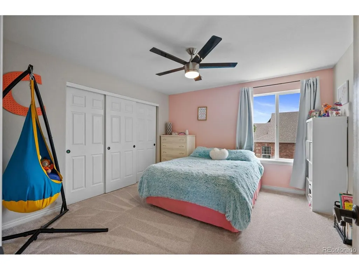
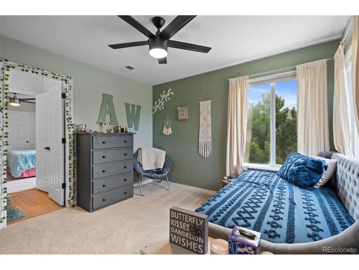
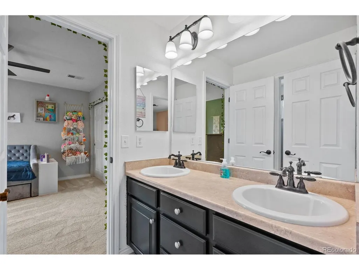
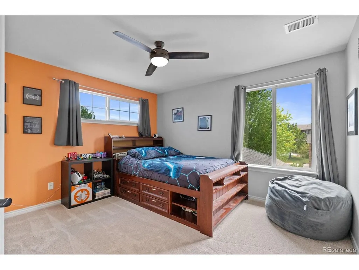
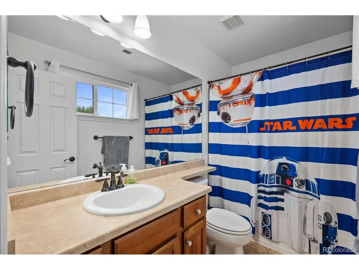
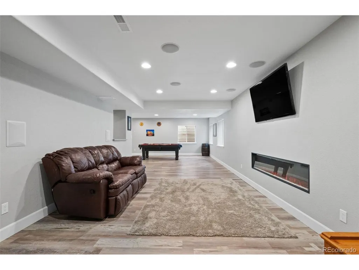
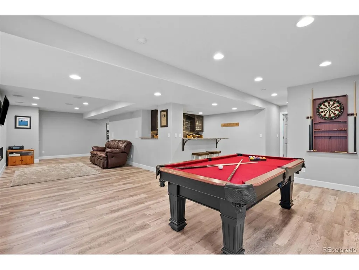
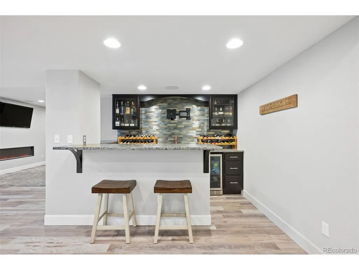
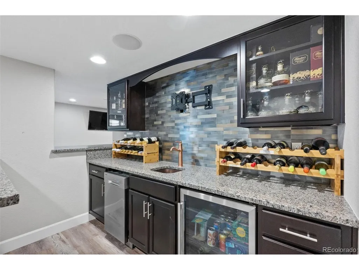
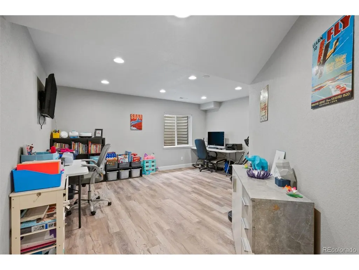
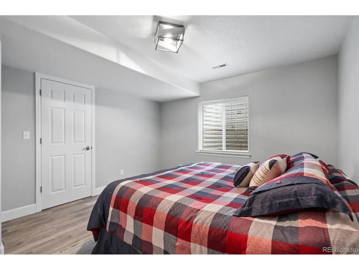
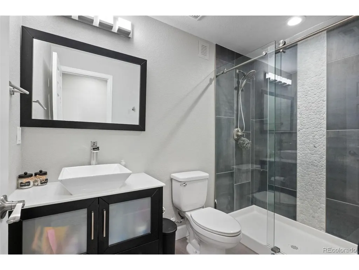
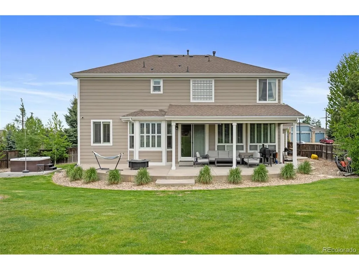
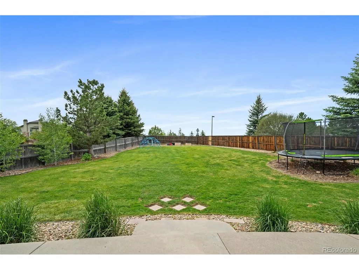
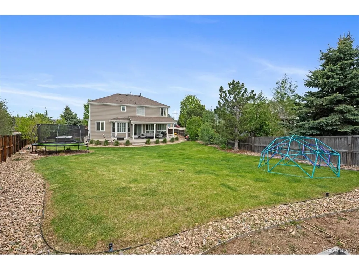
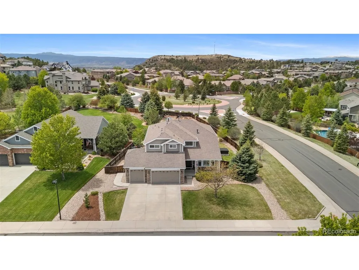
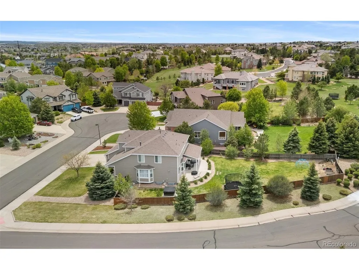
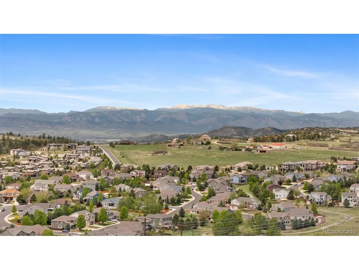
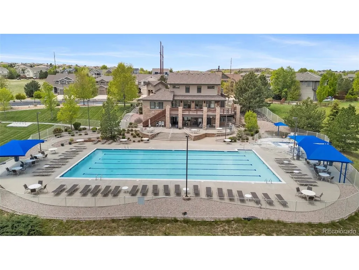
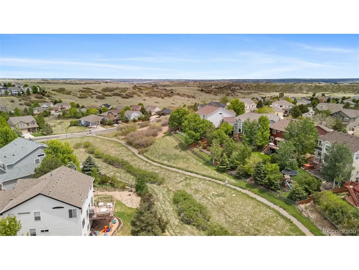
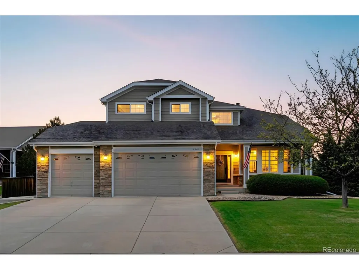
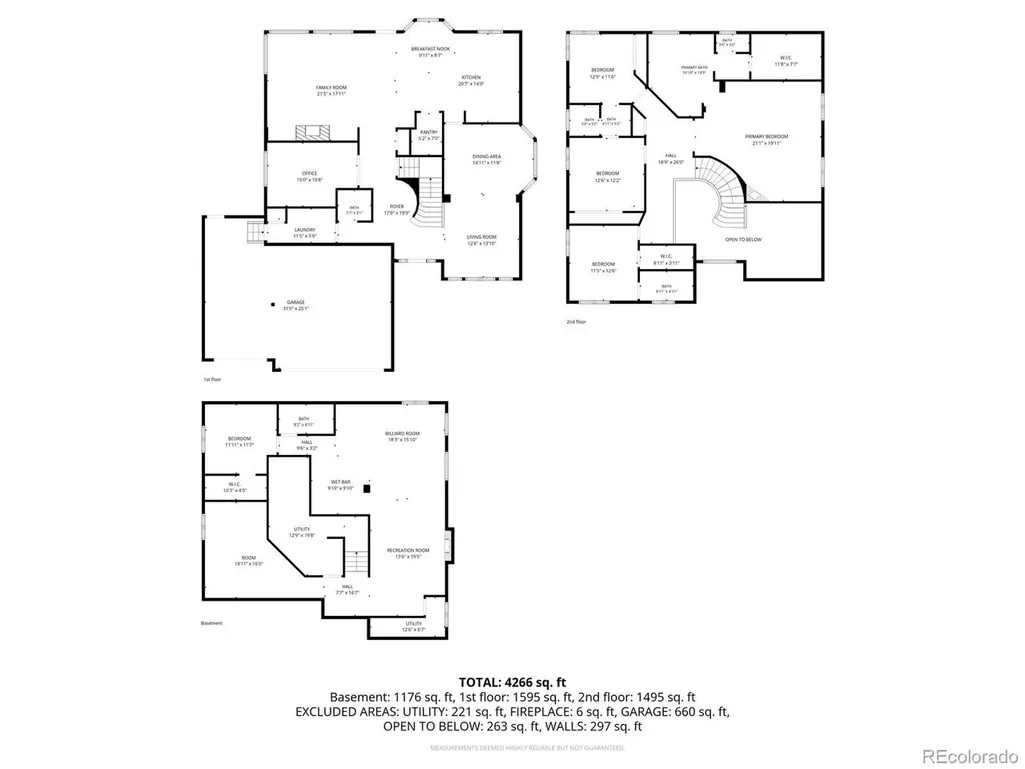
A FRESH OPPORTUNITY IN SAPPHIRE POINTE!! If space, location and a great Castle Rock community are at the top of your list, 7245 Obsidian Lane deserves another look. Offering 5 bedrooms, 5 bathrooms and more than 5,000 finished square feet, this spacious home sits on a large corner lot with a cul-de-sac setting and mature landscaping.. Step inside to soaring ceilings, abundant natural light, hardwood floors, and brand-new carpet throughout. Formal living and dining spaces flow into the open-concept kitchen and family room, creating the ideal setup for everyday living and entertaining. The kitchen features granite countertops, stainless steel appliances, pantry storage, a large center island with seating, and a sunny breakfast nook overlooking the backyard. The adjacent family room offers a gas fireplace, plantation shutters, and seamless indoor-outdoor flow. The main level also includes a dedicated home office with French doors, laundry room with utility sink, and powder bath. Upstairs, the spacious primary suite features a sitting area, gas fireplace, and five-piece bath with soaking tub, dual vanities, walk-in shower, and generous closet space. Three additional bedrooms and two full bathrooms provide flexibility for family, guests, or multi-generational living. The finished basement expands the living space with a large recreation area, wet bar, home theater setup, additional bedroom, full bathroom, and generous storage space. Whole home water filtration system. Enjoy Colorado evenings in the private backyard with an expansive patio perfect for entertaining and year-round enjoyment. Residents of Sapphire Pointe enjoy access to a community pool, clubhouse, parks, trails, open space, and neighborhood events, all conveniently located near downtown Castle Rock, shopping, dining, Douglas County schools, and I-25.
| Elementary School | Middle School | High School |
|---|---|---|
| Sage Canyon Elementary School | Mesa Middle School | Douglas County High School |
| Price History | |
|---|---|
| 5/28/2026 | Listed $965,000 |
| 7/10/2026 | 2$949,000 |
| 8/17/2026 | 2$935,000 |
General Features
| Living Area | 4614 |
|---|---|
| Sewer | Public Sewer |
| Heating | Forced Air |
| Cooling | Central Air,Ceiling Fan(s) |
| Roof | Composition |
| Appliances | Double Oven,Dishwasher,Refrigerator,Washer,Dryer,Microwave,Freezer,Water Purifier Owned,Disposal,Fire Alarm |
| HOA Fee | 105 |
| Garage Spaces | 3 |
| Association Fee Includes | Trash |
| Patio/Porch Features | Patio |
| Construction Materials | Frame,Stone |
| Exclusions | Sellers personal property,Workout equipment in garage attached to wall,Garage work benches,Garage heating system,2 freezers and 1 Refrigerator in garage,Refrigerator in basement storage room,TV in fa |
| Year Built | 2005 |
| View | Mountain(s) |
| Levels | Two |
| Property Subtype | Single Family Residence |
| Tax Year | 2025 |
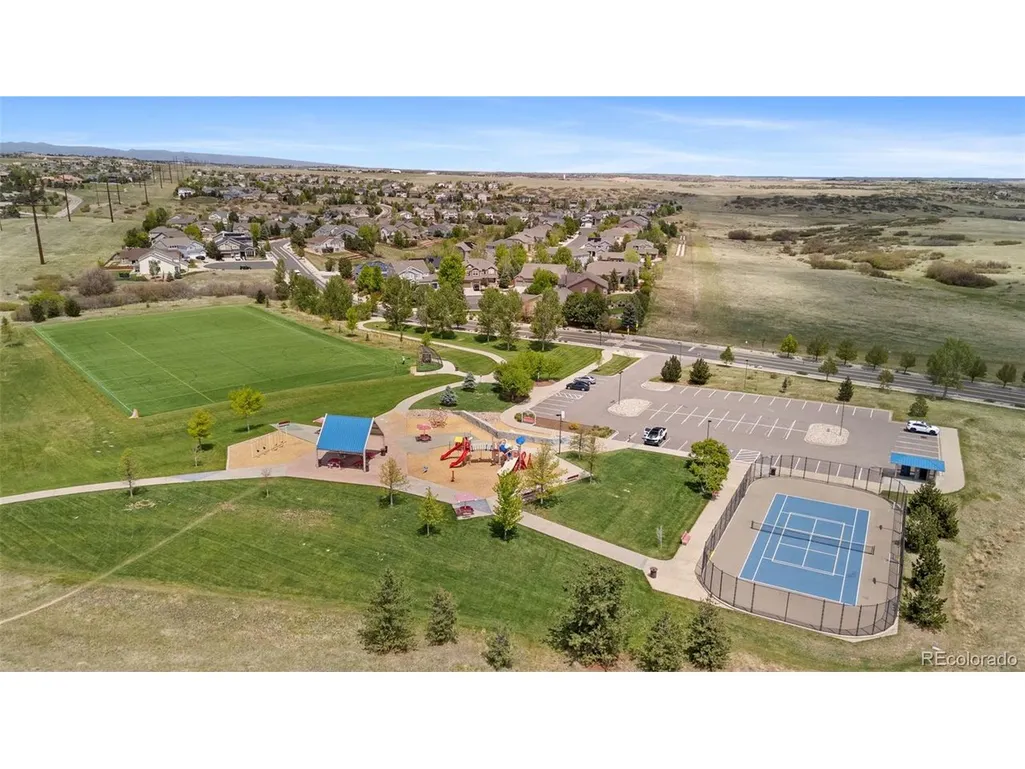
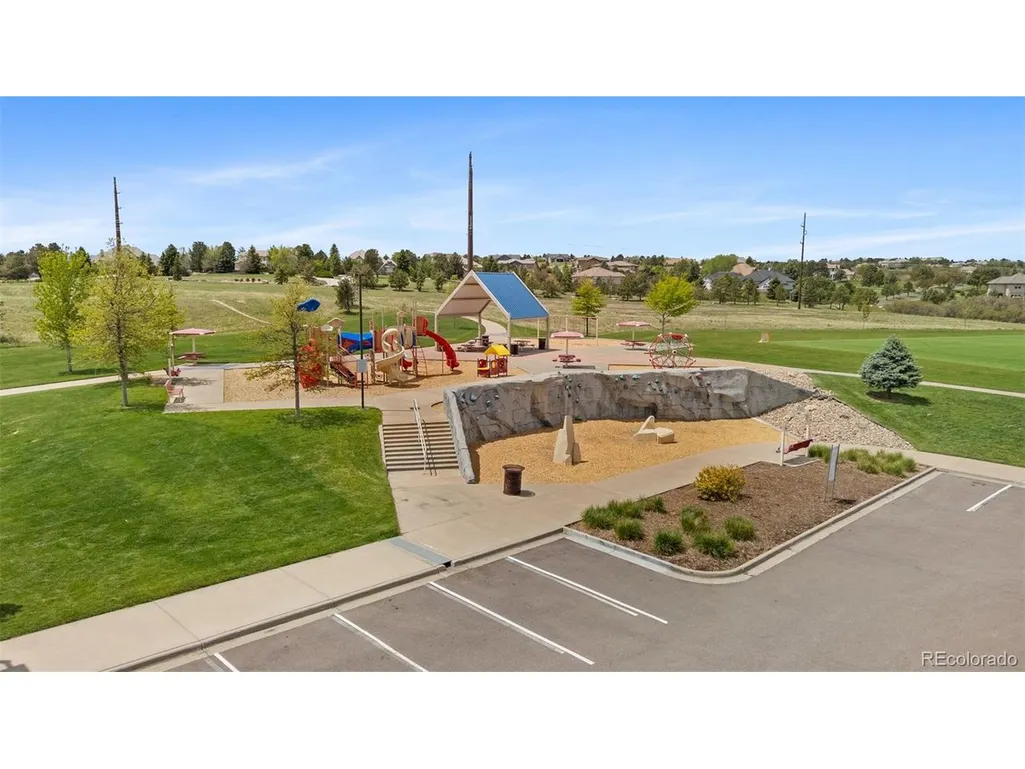
| Community Features | Clubhouse,Tennis Court(s),Pool,Playground,Park,Trail(s) |
| Assoc Fee Paid Per | Monthly |
| County | Douglas |
| New Construction | No |
| Property Type | Residential |
| HOA | Yes |
| Subdivision Name | Sapphire Pointe |
| Full Baths | 4 |
| Status | Active |
| Directions | From I-25,take the Founders Parkway exit and head east. Turn left on Crowfoot Valley Road,then left on Sapphire Pointe Boulevard. Continue through the community and turn left onto Obsidian Lane. The |
| High School | Douglas County |
| City | Castle Rock |
| Association Name | Sapphire Pointe |
| High School District | Douglas County RE-1 |
| MLS Area | Metro Denver |
| Elementary School | Sage Canyon |
| Property Attached Y/N | No |
| Tax Annual Amount | 4927 |
| Middle/Junior High School | Mesa |
| MLS Area Minor | Metro23/DCW |
| Virtual Tour | https://nowalls.aryeo.com/videos/019e5b0b-6728-7137-87a1-314e8263b3df |
| Standard Status | Active |
| Expected Active Date | 2026-06-04 |
| AttributionContact | dave.w.wiegand@gmail.com,303-335-5825 |
Interior Features
| Interior Amenities | Eat-in Kitchen,Cathedral Ceiling(s),Open Floorplan,Pantry,Walk-In Closet(s),Wet Bar,Jack & Jill Bathroom,Kitchen Island |
|---|---|
| Basement | Partially Finished,Built-In Radon,Radon Test Available |
| Fireplace Features | Two or More,Gas,Electric |
| Window Features | Window Coverings |
| Above Grade Finished Area | 3331 |
| Half Baths | 1 |
| Total Bedrooms | 5 |
| LivingAreaSource | Assessor |
| Total Baths | 5 |
Exterior Features
| Exterior Amenities | Sprinkler System,Hot Tub |
|---|---|
| Fencing | Fenced |
| Parking Features | Attached |
| Lot Features | Cul-De-Sac,Corner Lot,Deciduous Trees,House/Lot Faces SE,Paved |
| Water Source | City |
| Lot Size Area | 14375 |
| Lot Size Acres | 0.33 |
| Waterfront Y/N | No |
Amenities
- Foreclosure
- Views
- Short Sale
- New Construction
- Adult 55+
- Lease To Own
- No HOA Fees
- Furnished
- Primary On Main
- Air Conditioning
- Seller Finance
- Green
- Fixer Upper
- Horse
- Golf
- Fireplace
- Deck
- Garage
- Basement
- Pool
Property vs Single Family Average in 80108
Price
Taxes
Year Built
Visits
 Information deemed reliable but not guaranteed by the MLS. © 2026 Information and Real Estate Services, LLC.
Information source: Information and Real Estate Services, LLC. Provided for limited non-commercial use only under IRES Rules. © Copyright IRES.
The information being provided is for the consumers personal, non-commercial use and may not be used for any purpose other than to identify prospective properties consumer may be interested in purchasing.
The IRES, LLC Data on this
Information deemed reliable but not guaranteed by the MLS. © 2026 Information and Real Estate Services, LLC.
Information source: Information and Real Estate Services, LLC. Provided for limited non-commercial use only under IRES Rules. © Copyright IRES.
The information being provided is for the consumers personal, non-commercial use and may not be used for any purpose other than to identify prospective properties consumer may be interested in purchasing.
The IRES, LLC Data on this
 The real estate listing information and related content displayed on this site is provided exclusively for consumers’ personal, non-commercial use and may not be used for any purpose other than to identify prospective properties consumers may be interested in purchasing. This information and related content is deemed reliable but is not guaranteed accurate by elevateMLS.
