
Open House Sat, Sep 12th 01:00 PM - 03:00 PM
Address
726 Apex St, Erie, CO
Price
$ 775,000
Property Attributes
- MLS#3030687
- TypeSingle Family
- Listing Status Active
- CountyBOULDER
- CityErie
- AreaSuburban Plains
- NeighborhoodErie Town Center
- Zip80516
- StyleContemporary
- Year Built2026
- Taxes$ 9300
- Price$ 775,000
- Bedrooms4
- Full Bathrooms3
- Half Bathrooms1
- Sqr Footage2951
- Lot Size0.09 Acres
Data Source:
Information and Real Estate Services (IRES)
Property Description
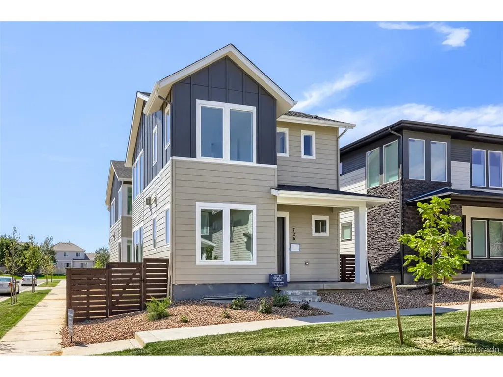
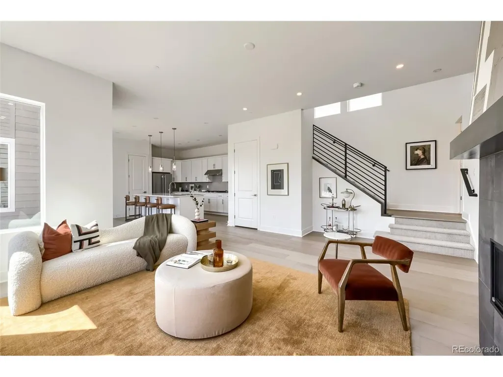
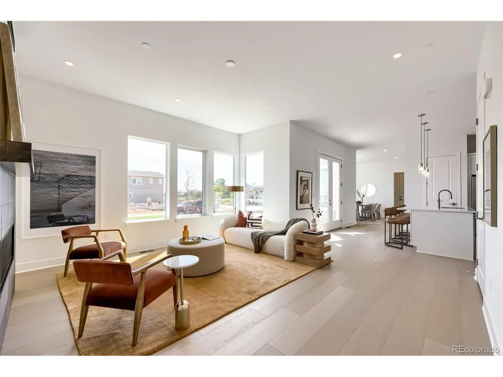
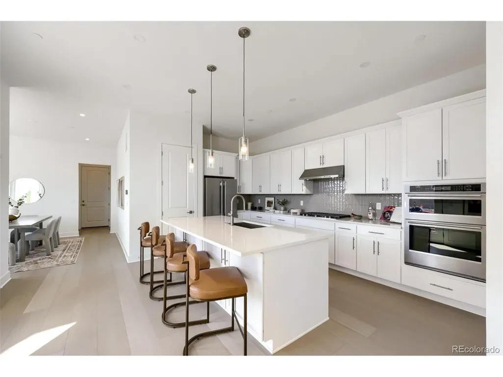
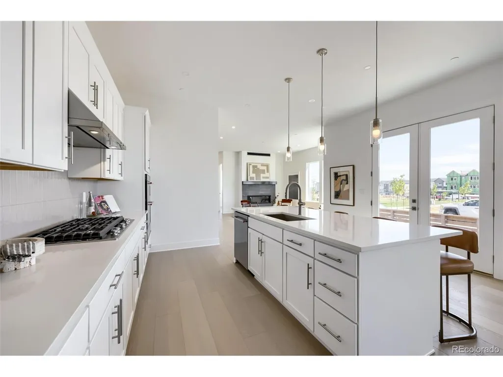
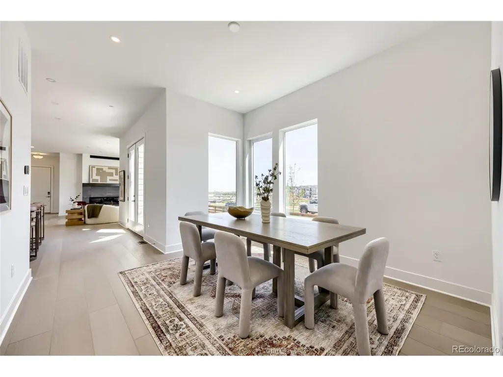
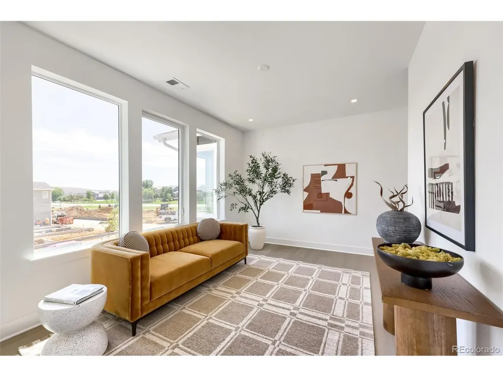
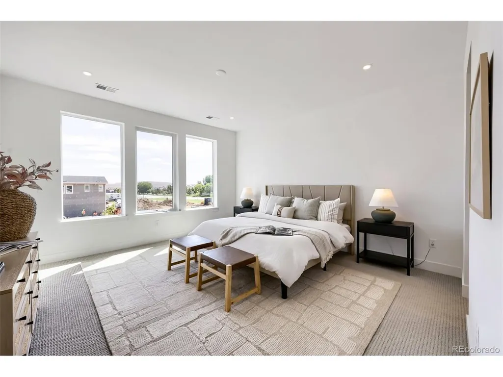
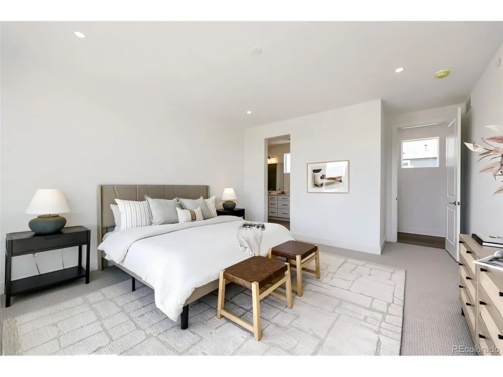
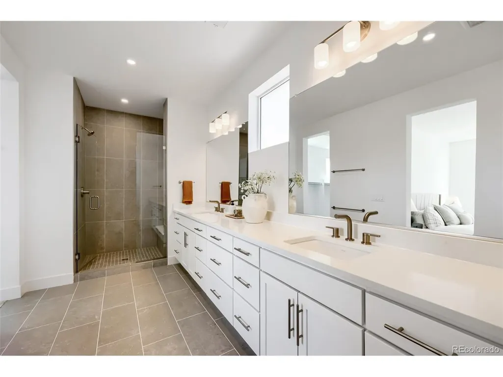
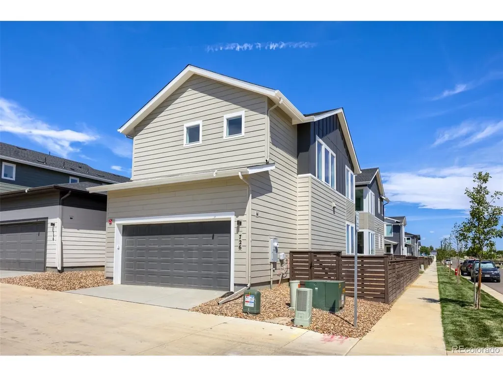
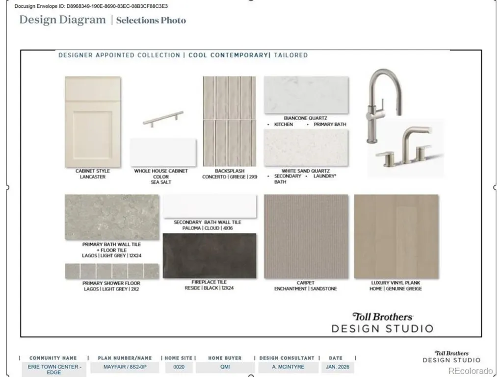
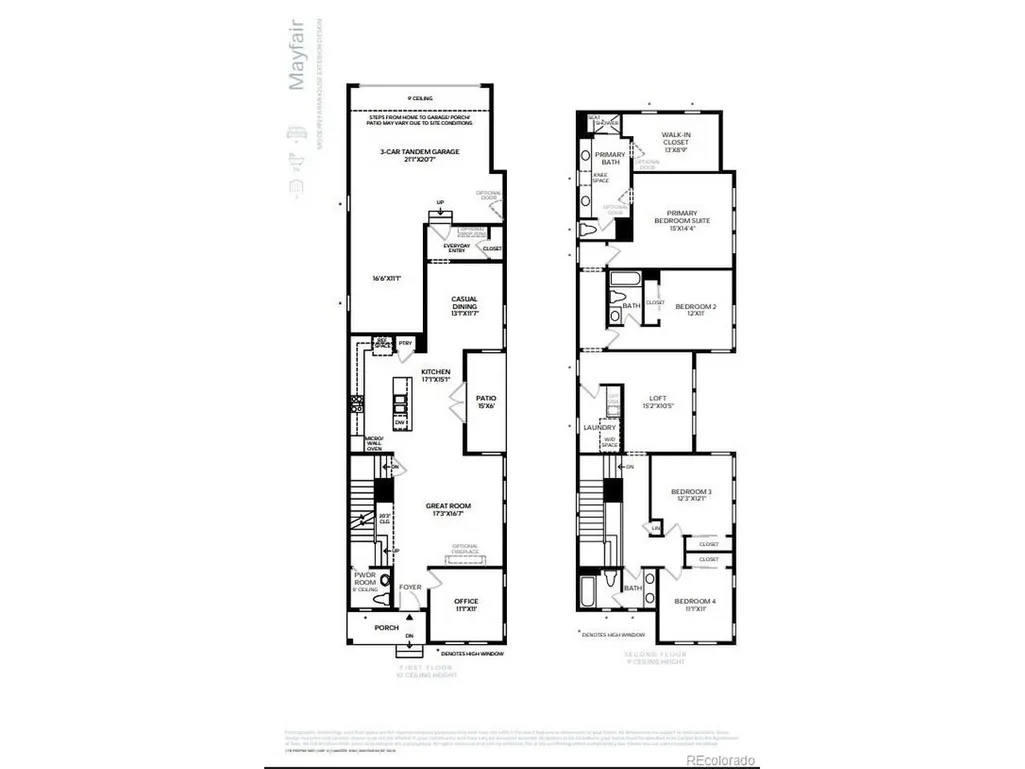
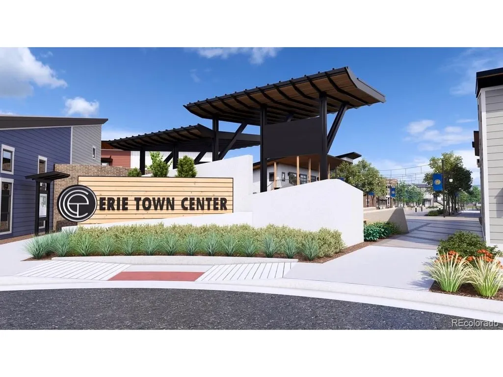
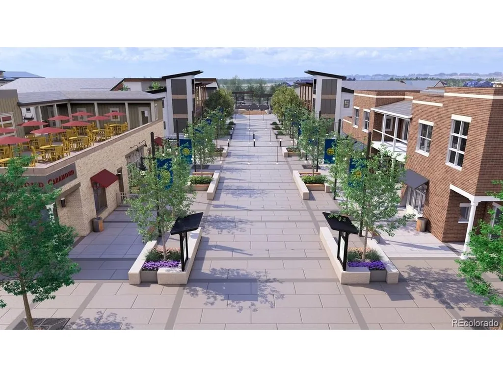
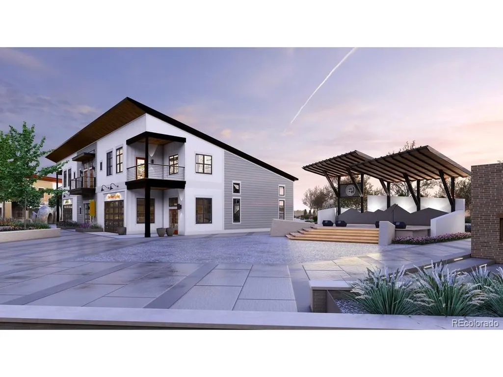
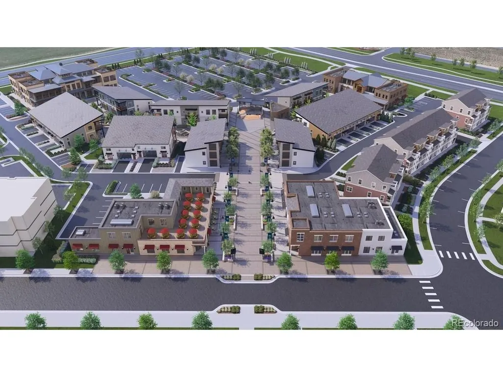
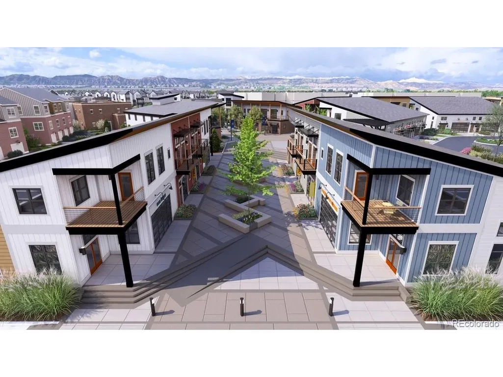
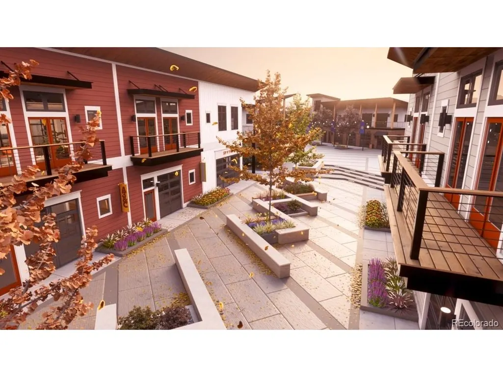
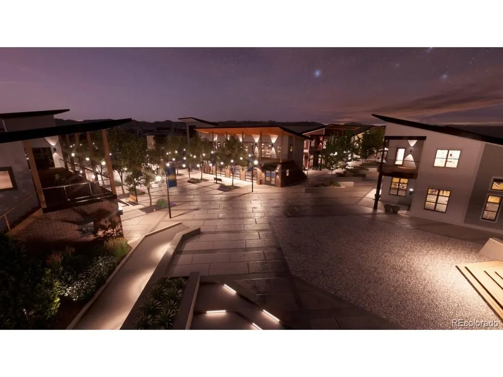
NEW Toll Brothers single-family home at Erie Town Center est delivery in August 2026. The Mayfair Modern Farmhouse #20 features a spacious and light-filled open floor plan with 9-10' ceilings throughout; oversized quatrz kitchen island & Kitchen Aid appliances w/ hood perfect for entertaining & convenient to the outdoor patio; private front office; and spaciaous Greatroom with 48" gas fireplace. On the 2nd floor a generous loft seperates 2 secondary bedrooms and a guest room ensuite next to the Primary Bedroom suite with spa-like luxe shower w/ upgraded tile & frameless enclosure. Located in the heart of Erie, this beautiful community is walkable to restaurants and shopping in Historic Old Town Erie. Schedule your appointment today!
| Elementary School | Middle School | High School |
|---|---|---|
| Red Hawk Elementary School | Erie Middle School | Erie High School |
| Price History | |
|---|---|
| 6/2/2026 | Listed $850,000 |
| 7/3/2026 | 2$840,000 |
| 8/7/2026 | 3$815,000 |
| 8/22/2026 | 5$775,000 |
General Features
| Living Area | 2951 |
|---|---|
| Sewer | Public Sewer |
| Heating | Forced Air,Humidity Control |
| Cooling | Central Air |
| Utilities | Natural Gas Available,Electricity Available,Cable Available |
| Roof | Composition |
| Appliances | Dishwasher,Refrigerator,Microwave,Disposal,Fire Alarm |
| HOA Fee | 138 |
| Garage Spaces | 3 |
| Association Fee Includes | Trash |
| Patio/Porch Features | Patio |
| Architectural Style | Contemporary |
| Construction Materials | Composition,Concrete |
| Exclusions | None |
| Year Built | 2026 |
| Levels | Two |
| Property Subtype | Single Family Residence |
| Tax Year | 2026 |
| Community Features | Playground,Park |
| Assoc Fee Paid Per | Monthly |
| County | Boulder |
| New Construction | Yes |
| Property Type | Residential |
| HOA | Yes |
| Energy Efficient | Solar Hot Water,Windows,High Efficiency Furnace,Thermostat |
| Subdivision Name | Erie Town Center |
| Full Baths | 3 |
| Status | Active |
| Directions | From I-25: Exit 232/Erie Pkwy: Go east approx. 4.25 miles to SW corner of Erie Pkwy & E. County Line Rd. From Hwy.7/Baseline Rd: north on Coal Creek Blvd > Turn right at Monroe St. > follow Monroe |
| High School | Erie |
| City | Erie |
| Association Name | Erie Four Corners Community Association |
| High School District | ST Vrain Dist RE 1J |
| MLS Area | Suburban Plains |
| Green Building Verification Type | 1 |
| Elementary School | Red Hawk |
| Property Attached Y/N | No |
| Tax Annual Amount | 9300 |
| Middle/Junior High School | Erie |
| Virtual Tour | https://www.insidemaps.com/app/walkthrough-v2/?propertyId=Xz18ZbjfRX&projectId=oMkvVkljJy&env=production&mode=first-person&floorId=obE6XeGBQ3&spinId=9V0WDcyD1b&quatX=0.017&quatY=0.570&quatZ=0.012&qua |
| Builder Name | Toll Brothers |
| Standard Status | Active |
| Expected Active Date | 2026-06-02 |
| AttributionContact | Elise.fay@cbrealty.com,303-235-0400 |
Interior Features
| Interior Amenities | Open Floorplan,Pantry,Walk-In Closet(s),Kitchen Island |
|---|---|
| Basement | Crawl Space,Slab,Daylight,Built-In Radon,Radon Test Available |
| Fireplace Features | Gas,One |
| Above Grade Finished Area | 2951 |
| Half Baths | 1 |
| Total Bedrooms | 4 |
| Room Type | Loft |
| LivingAreaSource | Plans |
| Total Baths | 4 |
Exterior Features
| Exterior Amenities | Tandem Garage |
|---|---|
| Fencing | Fenced |
| Parking Features | Attached |
| Lot Features | Cul-De-Sac,Corner Lot,Abuts Private Open Space,House Faces North,Paved,Gutters |
| Water Source | City |
| Lot Size Area | 4000 |
| Lot Size Acres | 0.09 |
| Waterfront Y/N | No |
| Road Frontage Type | Easement |
| Builder Model | Mayfair Modern Farmhouse |
Amenities
- Foreclosure
- Views
- Short Sale
- New Construction
- Adult 55+
- Lease To Own
- No HOA Fees
- Furnished
- Primary On Main
- Air Conditioning
- Seller Finance
- Green
- Fixer Upper
- Horse
- Golf
- Fireplace
- Deck
- Garage
- Basement
- Pool
Property vs Single Family Average in 80516
Price
Taxes
Year Built
Visits
 Information deemed reliable but not guaranteed by the MLS. © 2026 Information and Real Estate Services, LLC.
Information source: Information and Real Estate Services, LLC. Provided for limited non-commercial use only under IRES Rules. © Copyright IRES.
The information being provided is for the consumers personal, non-commercial use and may not be used for any purpose other than to identify prospective properties consumer may be interested in purchasing.
The IRES, LLC Data on this
Information deemed reliable but not guaranteed by the MLS. © 2026 Information and Real Estate Services, LLC.
Information source: Information and Real Estate Services, LLC. Provided for limited non-commercial use only under IRES Rules. © Copyright IRES.
The information being provided is for the consumers personal, non-commercial use and may not be used for any purpose other than to identify prospective properties consumer may be interested in purchasing.
The IRES, LLC Data on this
 The real estate listing information and related content displayed on this site is provided exclusively for consumers’ personal, non-commercial use and may not be used for any purpose other than to identify prospective properties consumers may be interested in purchasing. This information and related content is deemed reliable but is not guaranteed accurate by elevateMLS.
