
Address
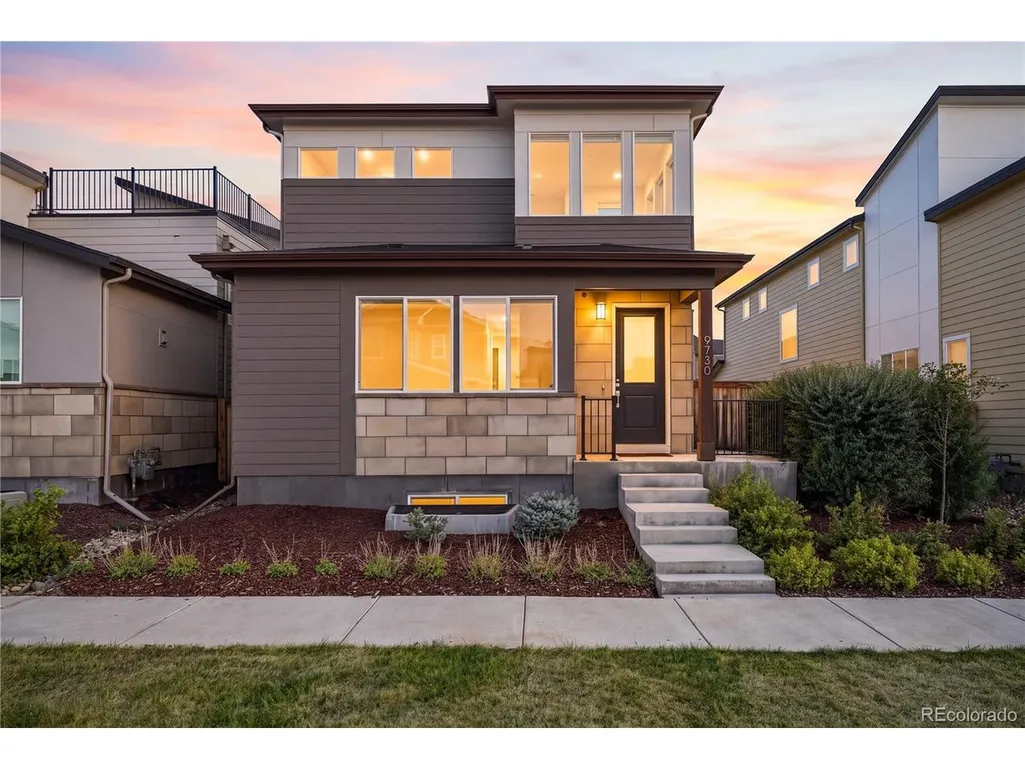
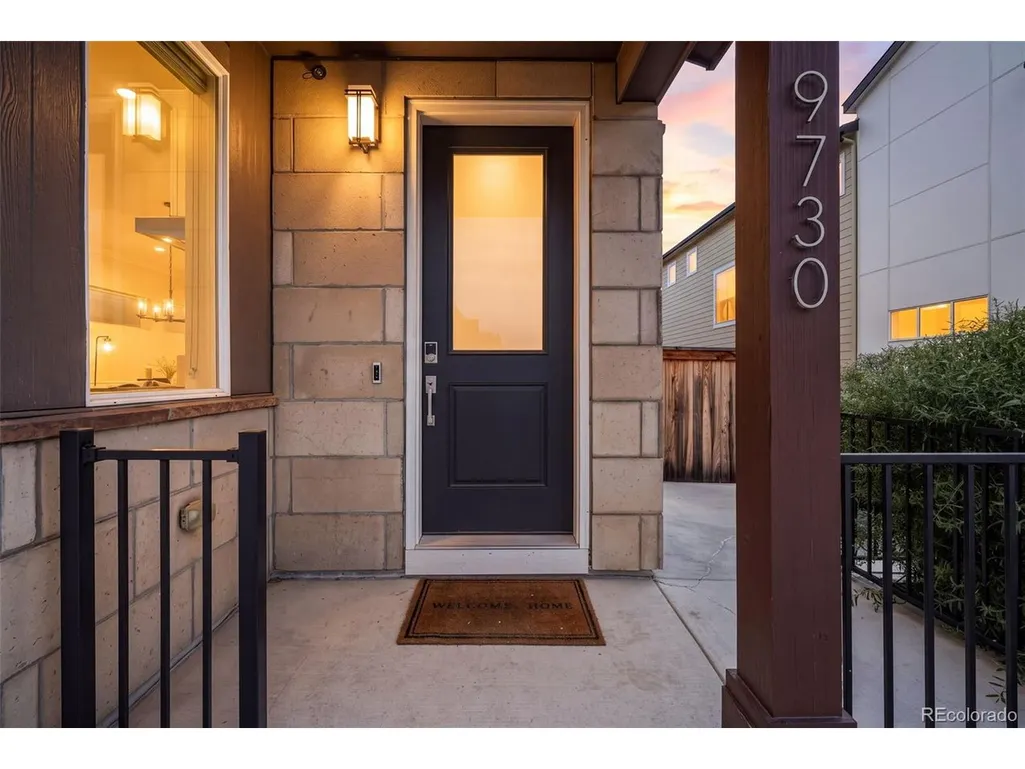
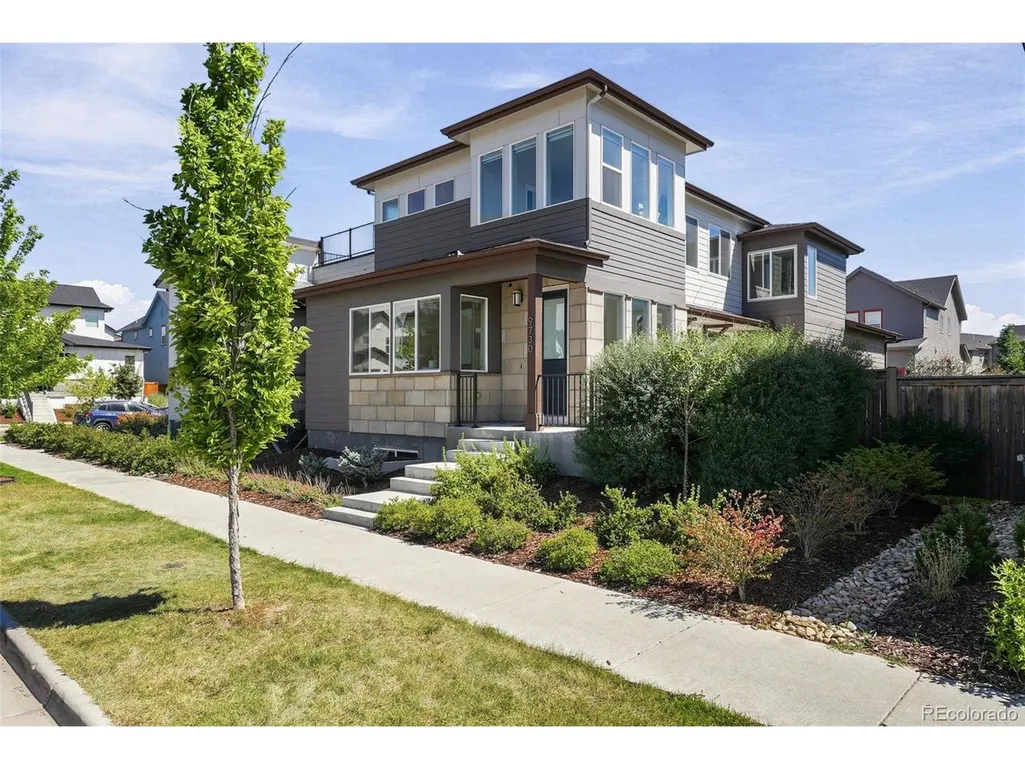
9730 E 61st Pl, Denver, CO
Price
$ 899,000
Property Attributes
- MLS#2853597
- TypeSingle Family
- Listing Status Active
- CountyDENVER
- CityDenver
- AreaMetro Denver
- NeighborhoodCentral Park
- Zip80238
- StyleSingle Family Residence
- Year Built2021
- Taxes$ 7716
- Price$ 899,000
- Bedrooms4
- Full Bathrooms3
- Half Bathrooms1
- Sqr Footage3264
- Lot Size0.1 Acres
Data Source:
Information and Real Estate Services (IRES)
Property Description
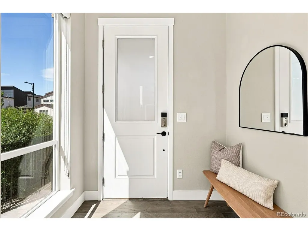
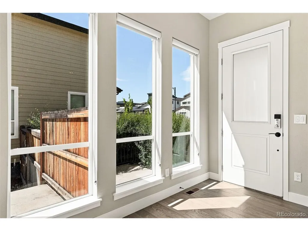
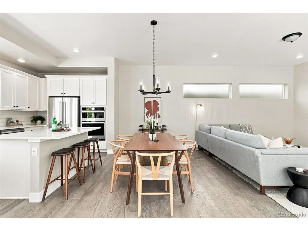
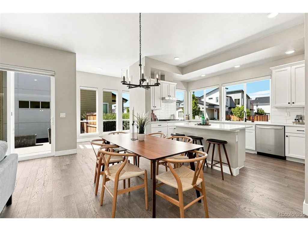
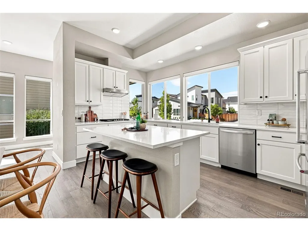
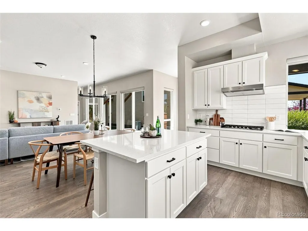
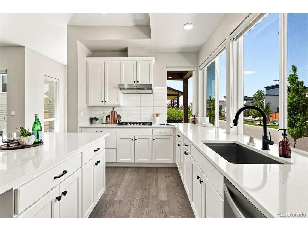
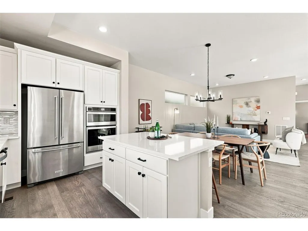
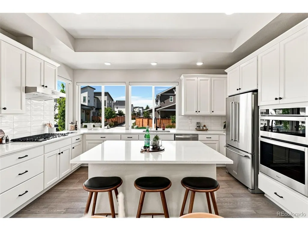
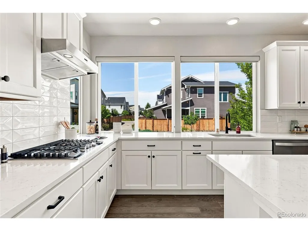
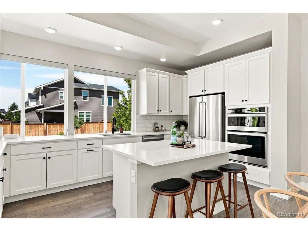
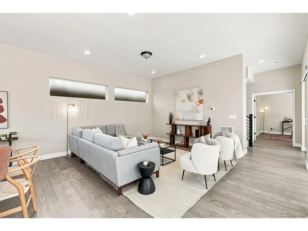
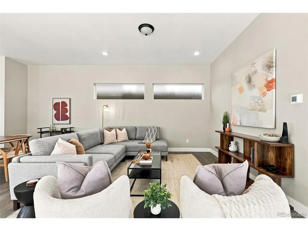
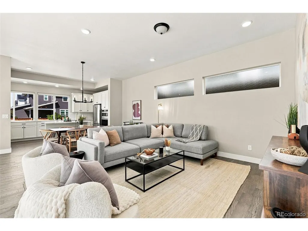
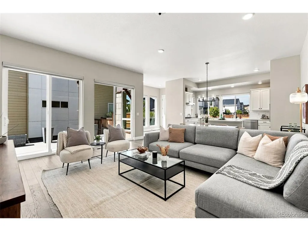
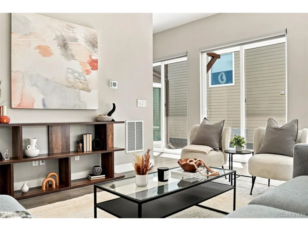
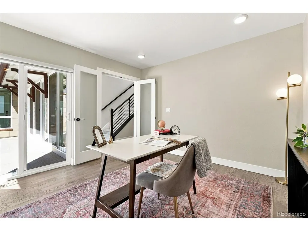
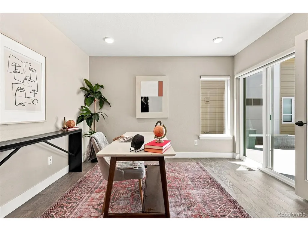
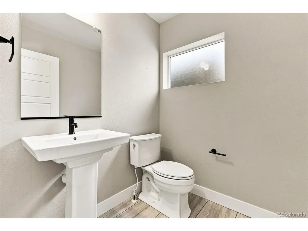
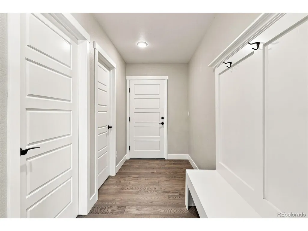
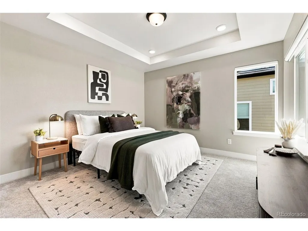
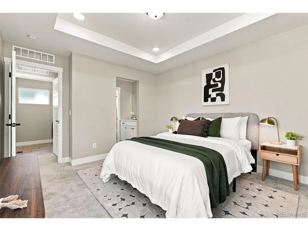
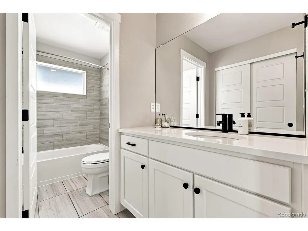
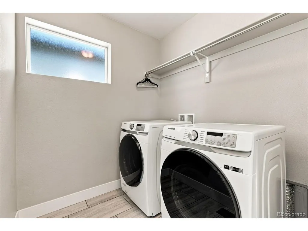
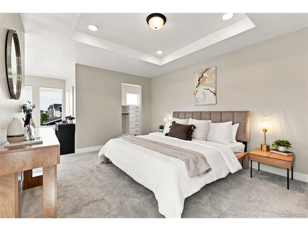
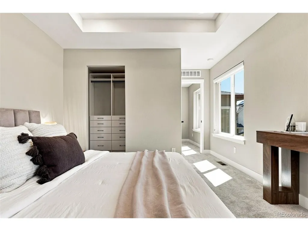
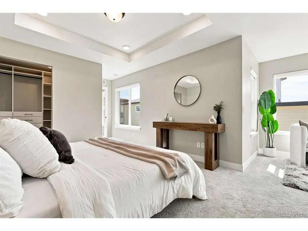
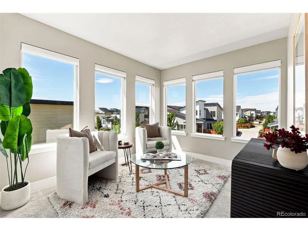
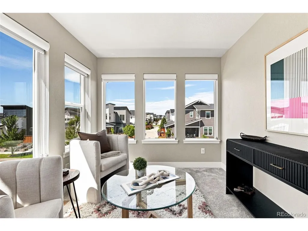
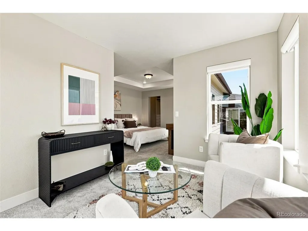
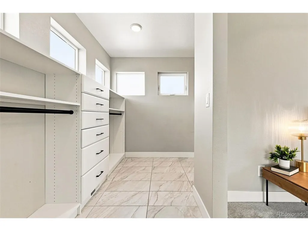
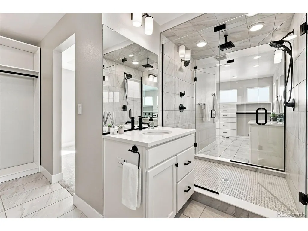
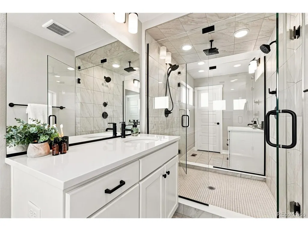
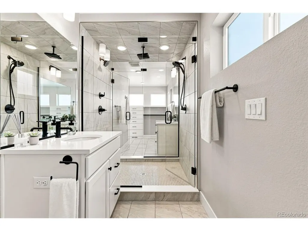
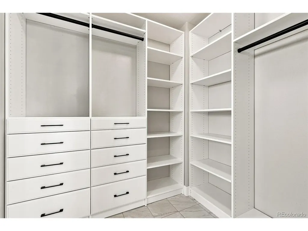
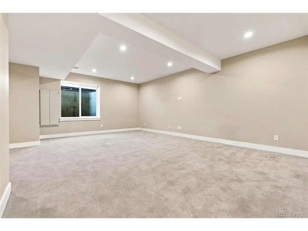
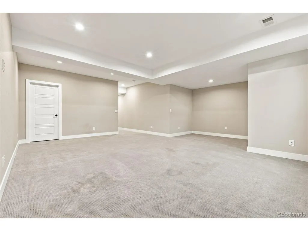
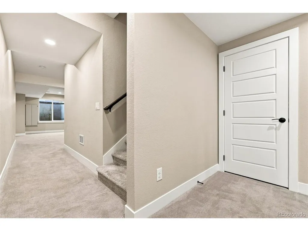
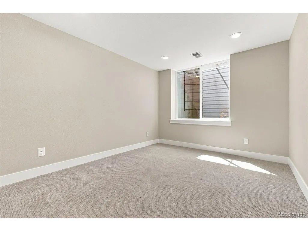
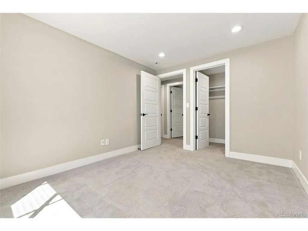
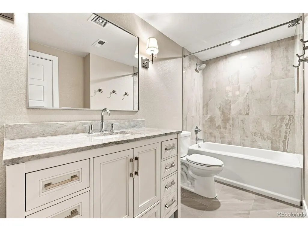
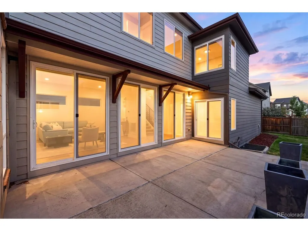
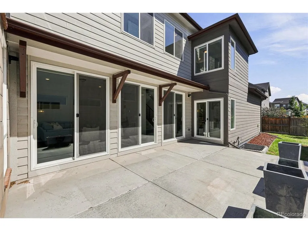
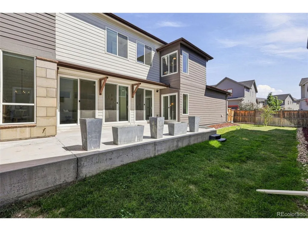
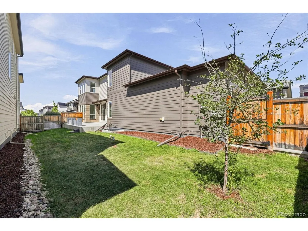
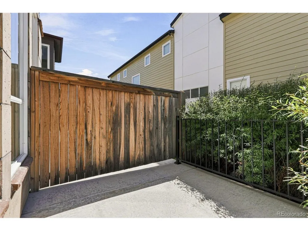
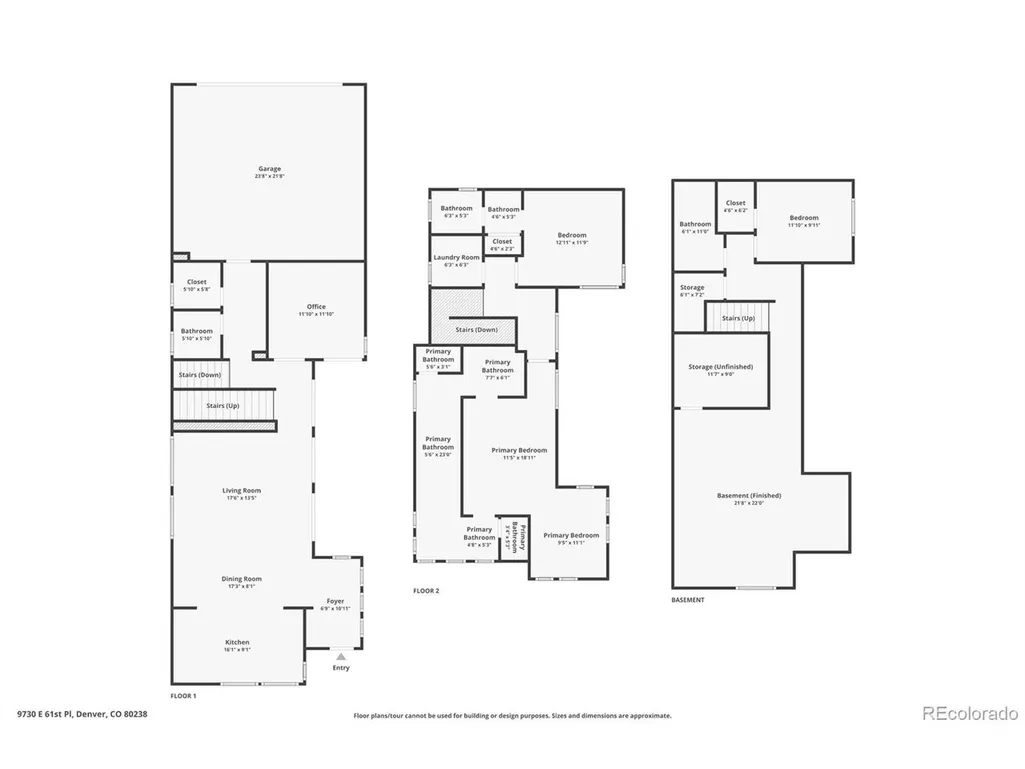
Welcome to 9730 E 61st Place, a 2021-built home in Central Park's North End with thoughtful design, and $100,000 in upgrades since purchase! One of the most desirable floor plans by Brookfield! An open floor plan creates a bright, airy main level where the living, dining and kitchen spaces flow seamlessly for both everyday living and entertaining. The kitchen features quartz countertops, crisp white cabinetry and high-end appliances. A main-floor office with sliding doors to the patio offers flexibility as a fourth bedroom, while a mudroom, powder bath and dedicated storage room keep life organized. Upstairs, the spacious primary suite offers a private sitting area, perfect for a reading nook or second workspace, along with two closets and a well-appointed bathroom featuring dual vanities, two private toilet areas and an oversized shower. A second bedroom with its own private bath and a separate laundry room complete the upper level. The finished basement expands the living space with a comfortable family room, bedroom and full bath, plus ample storage. Outside, an oversized patio and yard create an inviting setting for relaxing and enjoying Colorado evenings. A two-car attached garage provides convenient parking and room for outdoor gear. Enjoy Central Park living with neighborhood pools, parks and the Rocky Mountain Arsenal National Wildlife Refuge nearby. Northfield's shopping and dining, the A-Line to downtown and Denver International Airport, and I-70 are all just minutes away.
| Elementary School | Middle School | High School |
|---|---|---|
| Westerly Creek Elementary School | Denver Discovery Middle School | Northfield High School |
| Price History | |
|---|---|
| 9/10/2026 | Listed $899,000 |
General Features
| Living Area | 3149 |
|---|---|
| Sewer | Public Sewer |
| Heating | Forced Air |
| Cooling | Central Air |
| Utilities | Electricity Available,Cable Available |
| Roof | Composition |
| Appliances | Dishwasher,Refrigerator,Washer,Dryer,Microwave,Disposal |
| HOA Fee | 58 |
| Garage Spaces | 2 |
| Patio/Porch Features | Patio |
| Construction Materials | Frame |
| Exclusions | All seller's personal property. |
| Year Built | 2021 |
| Levels | Two |
| Property Subtype | Single Family Residence |
| Tax Year | 2025 |
| Community Features | Pool,Playground,Park,Trail(s) |
| Assoc Fee Paid Per | Monthly |
| County | Denver |
| New Construction | No |
| Property Type | Residential |
| HOA | Yes |
| Subdivision Name | Central Park |
| Full Baths | 3 |
| Status | Active |
| High School | Northfield |
| City | Denver |
| Association Name | MCA Central Park |
| High School District | Denver District 1 |
| MLS Area | Metro Denver |
| Elementary School | Westerly Creek |
| Property Attached Y/N | No |
| Tax Annual Amount | 7716 |
| Middle/Junior High School | Denver Discovery |
| MLS Area Minor | Metro14/DNE |
| Virtual Tour | https://www.zillow.com/view-imx/1d333275-ab1e-4f99-91be-e2eb94623732?setAttribution=mls&wl=true&initialViewType=pano |
| Standard Status | Active |
| Expected Active Date | 2026-09-10 |
| AttributionContact | BlankandBingham@TheAgencyRE.com,303-521-5025 |
Interior Features
| Basement | Unfinished |
|---|---|
| Window Features | Window Coverings |
| Above Grade Finished Area | 2142 |
| Half Baths | 1 |
| Total Bedrooms | 4 |
| LivingAreaSource | Assessor |
| Total Baths | 4 |
Exterior Features
| Parking Features | Attached |
|---|---|
| Water Source | City |
| Lot Size Area | 4367 |
| Lot Size Acres | 0.1 |
| Waterfront Y/N | No |
Amenities
- Foreclosure
- Views
- Short Sale
- New Construction
- Adult 55+
- Lease To Own
- No HOA Fees
- Furnished
- Primary On Main
- Air Conditioning
- Seller Finance
- Green
- Fixer Upper
- Horse
- Golf
- Fireplace
- Deck
- Garage
- Basement
- Pool
Property vs Single Family Average in 80238
Price
Taxes
Year Built
Visits
 Information deemed reliable but not guaranteed by the MLS. © 2026 Information and Real Estate Services, LLC.
Information source: Information and Real Estate Services, LLC. Provided for limited non-commercial use only under IRES Rules. © Copyright IRES.
The information being provided is for the consumers personal, non-commercial use and may not be used for any purpose other than to identify prospective properties consumer may be interested in purchasing.
The IRES, LLC Data on this
Information deemed reliable but not guaranteed by the MLS. © 2026 Information and Real Estate Services, LLC.
Information source: Information and Real Estate Services, LLC. Provided for limited non-commercial use only under IRES Rules. © Copyright IRES.
The information being provided is for the consumers personal, non-commercial use and may not be used for any purpose other than to identify prospective properties consumer may be interested in purchasing.
The IRES, LLC Data on this
 The real estate listing information and related content displayed on this site is provided exclusively for consumers’ personal, non-commercial use and may not be used for any purpose other than to identify prospective properties consumers may be interested in purchasing. This information and related content is deemed reliable but is not guaranteed accurate by elevateMLS.
