
Address
1898 Hickory Ave, Erie, CO
Price
$ 1,137,900
Property Attributes
- MLS#2770543
- TypeSingle Family
- Listing Status Active
- CountyWELD
- CityErie
- AreaGreeley-Weld
- NeighborhoodWesterly
- Zip80516
- StyleSingle Family Residence
- Year Built2025
- Taxes$ 1682
- Price$ 1,137,900
- Bedrooms5
- Full Bathrooms4
- Half Bathrooms1
- Sqr Footage3687
- Lot Size0.17 Acres
Data Source:
Information and Real Estate Services (IRES)
Property Description
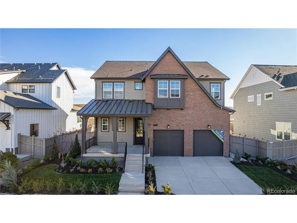
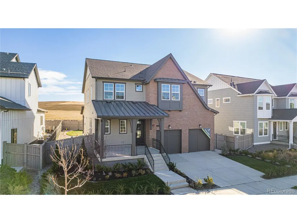
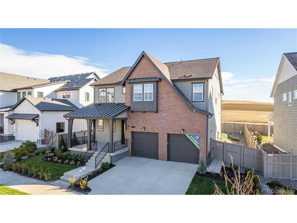
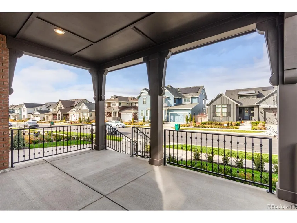
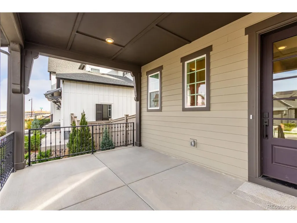
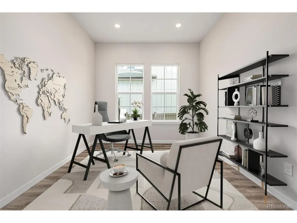
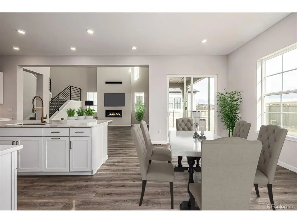
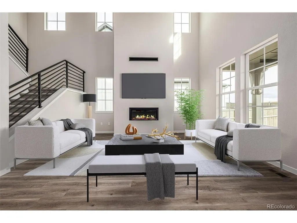
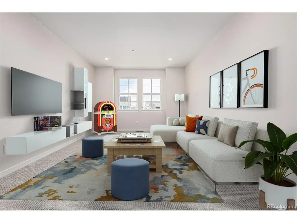
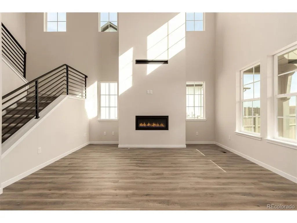
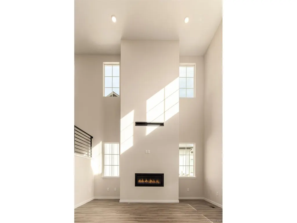
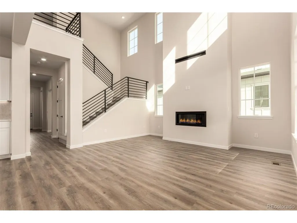
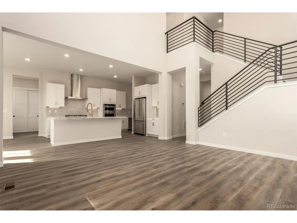
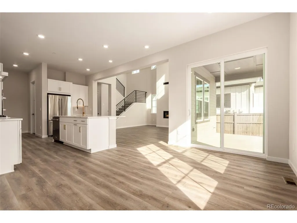
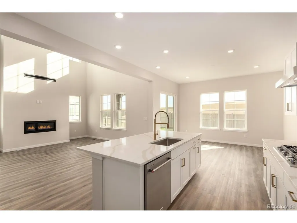
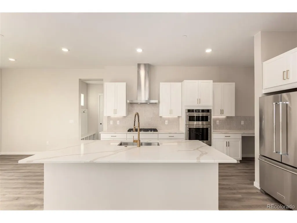
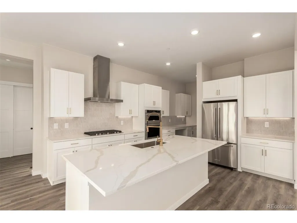
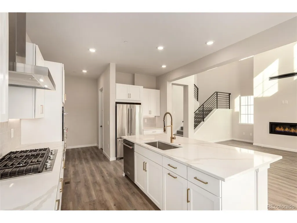
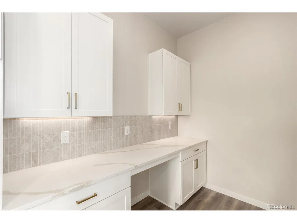
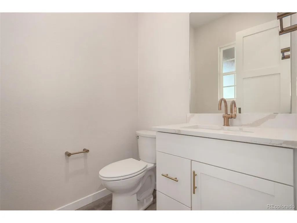
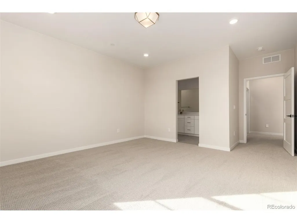
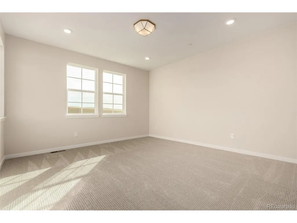
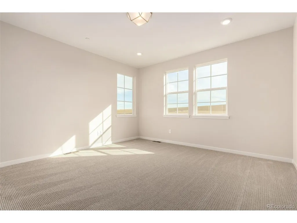
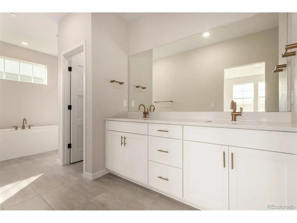
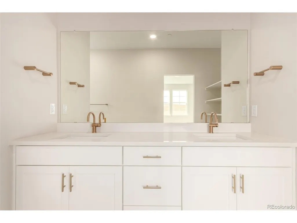
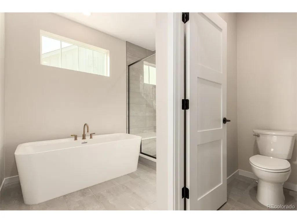
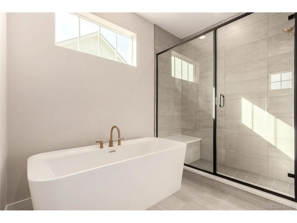
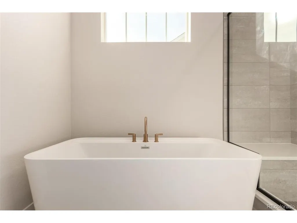
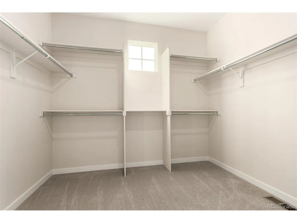
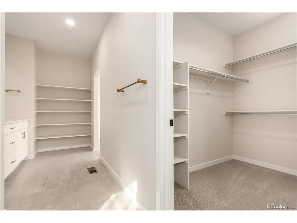
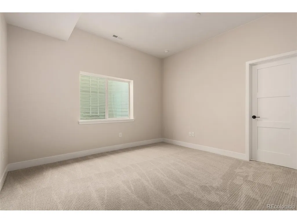
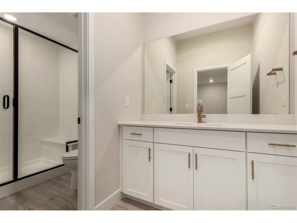
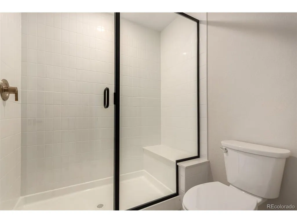
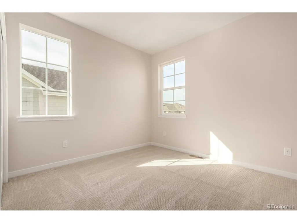
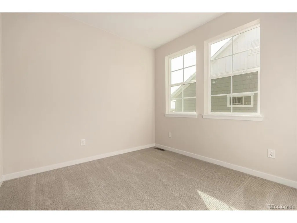
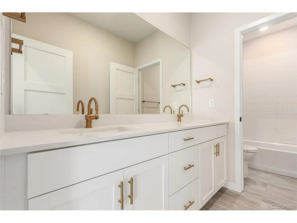
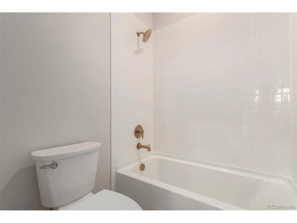
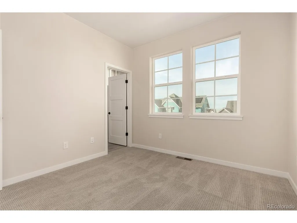
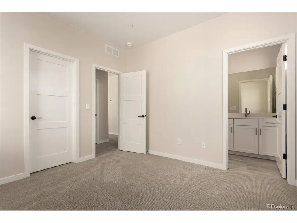
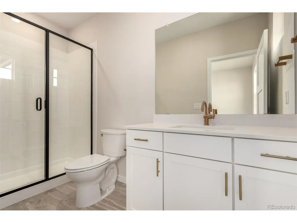
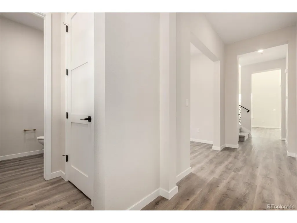
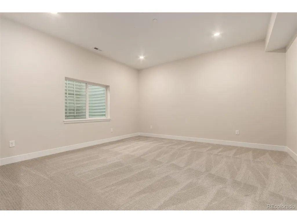
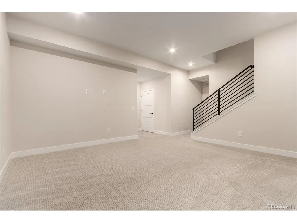
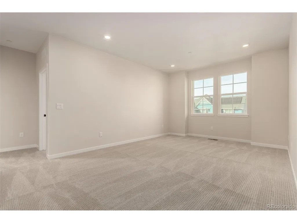
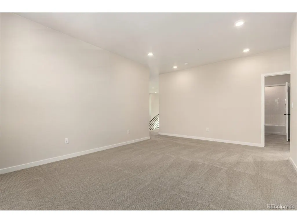
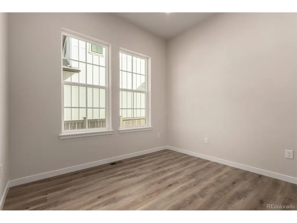
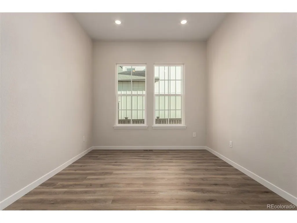
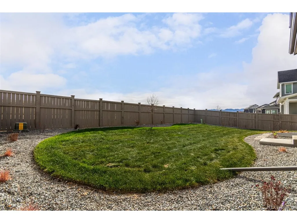
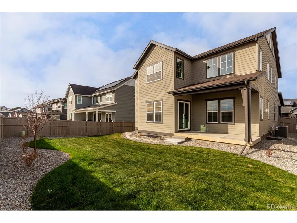
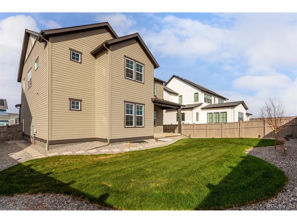
Wow! Discover this stunning 5-bed, 4.5-bath home where comfort and elegance come together seamlessly. Featuring a 3-car tandem garage, full landscaping, and a large, welcoming front porch. Modern interior showcases clean lines that favor a sleek & functional design paired with wood-look flooring, neutral tone, and abundant natural light. The spacious living room, enhanced by a contemporary linear gas fireplace, creates an airy ambiance and effortless flow for everyday living. Gorgeous kitchen boasts plenty of cabinetry, ample lighting, high-end stainless-steel appliances, a desk area, tile backsplash, quartz counters, and a prep island with a breakfast bar. A chic powder room on the main level adds convenience! Grand owner's retreat will undoubtedly become your personal sanctuary, complete with an ensuite boasting dual sinks, a soaking tub, and a walk-in closet. The large loft is ideal as a TV area, while the family room in the basement offers versatile space for a media room or family lounge. Sit back & relax under the covered patio. Hurry! A deal like this won't last!
| Elementary School | Middle School | High School |
|---|---|---|
| Black Rock Elementary School | Erie Middle School | Erie High School |
| Price History | |
|---|---|
| 11/22/2025 | Listed $1,181,597 |
| 3/3/2026 | 3$1,147,900 |
| 4/14/2026 | 1$1,137,900 |
General Features
| Living Area | 3500 |
|---|---|
| Sewer | Public Sewer |
| Heating | Forced Air |
| Cooling | Central Air |
| Utilities | Natural Gas Available,Electricity Available,Cable Available |
| Roof | Composition,Fiberglass |
| Appliances | Double Oven,Dishwasher,Refrigerator,Disposal,Fire Alarm |
| Zoning | Residential |
| HOA Fee | 93 |
| Garage Spaces | 3 |
| Association Fee Includes | Trash,Snow Removal |
| Patio/Porch Features | Patio |
| Construction Materials | Frame,Brick,Composition,Concrete |
| Exclusions | NONE |
| Year Built | 2025 |
| View | Mountain(s) |
| Levels | Two |
| Property Subtype | Single Family Residence |
| Tax Year | 2024 |
| Community Features | Clubhouse,Hot Tub,Pool,Park |
| Assoc Fee Paid Per | Monthly |
| County | Weld |
| New Construction | Yes |
| Property Type | Residential |
| HOA | Yes |
| Energy Efficient | Solar Hot Water,Windows,High Efficiency Furnace,Thermostat |
| Subdivision Name | Westerly |
| Possible Use | Business |
| Full Baths | 2 |
| Status | Active |
| Directions | Erie Pkwy/Weld County Rd 8 & Weld County Rd 5/ Head east on Erie Pkwy/Weld County Rd 8,Turn right onto Waterford St,Turn right onto Peach Ave,Turn left toward State St,Continue onto State St,Turn rig |
| High School | Erie |
| City | Erie |
| Association Name | MSI,LLC |
| High School District | ST Vrain Dist RE 1J |
| MLS Area | Greeley/Weld |
| Elementary School | Black Rock |
| Property Attached Y/N | No |
| Tax Annual Amount | 1682 |
| Middle/Junior High School | Erie |
| Virtual Tour | https://vimeo.com/1135768447?share=copy&fl=cl&fe=ci |
| Builder Name | McStain |
| Standard Status | Active |
| Expected Active Date | 2025-11-22 |
| AttributionContact | DINKELJAY@GMAIL.COM,303-594-6499 |
Interior Features
| Interior Amenities | Eat-in Kitchen,Walk-In Closet(s),Kitchen Island |
|---|---|
| Basement | Partial,Partially Finished,Slab,Sump Pump |
| Fireplace Features | Living Room,One |
| Above Grade Finished Area | 2814 |
| Half Baths | 1 |
| 3/4 Baths | 2 |
| Total Bedrooms | 5 |
| Room Type | Loft |
| LivingAreaSource | Plans |
| Total Baths | 5 |
Exterior Features
| Fencing | Fenced |
|---|---|
| Parking Features | Attached |
| Lot Features | Abuts Public Open Space,House Faces North,Paved,Gutters |
| Water Source | City |
| Lot Size Area | 7429 |
| Lot Size Acres | 0.17 |
| Waterfront Y/N | No |
| Builder Model | Plan 6230 - The Haven |
Amenities
- Foreclosure
- Views
- Short Sale
- New Construction
- Adult 55+
- Lease To Own
- No HOA Fees
- Furnished
- Primary On Main
- Air Conditioning
- Seller Finance
- Green
- Fixer Upper
- Horse
- Golf
- Fireplace
- Deck
- Garage
- Basement
- Pool
Property vs Single Family Average in 80516
Price
Taxes
Year Built
Visits
 Information deemed reliable but not guaranteed by the MLS. © 2026 Information and Real Estate Services, LLC.
Information source: Information and Real Estate Services, LLC. Provided for limited non-commercial use only under IRES Rules. © Copyright IRES.
The information being provided is for the consumers personal, non-commercial use and may not be used for any purpose other than to identify prospective properties consumer may be interested in purchasing.
The IRES, LLC Data on this
Information deemed reliable but not guaranteed by the MLS. © 2026 Information and Real Estate Services, LLC.
Information source: Information and Real Estate Services, LLC. Provided for limited non-commercial use only under IRES Rules. © Copyright IRES.
The information being provided is for the consumers personal, non-commercial use and may not be used for any purpose other than to identify prospective properties consumer may be interested in purchasing.
The IRES, LLC Data on this
 The real estate listing information and related content displayed on this site is provided exclusively for consumers’ personal, non-commercial use and may not be used for any purpose other than to identify prospective properties consumers may be interested in purchasing. This information and related content is deemed reliable but is not guaranteed accurate by elevateMLS.
