
Address
931 Tucson St, Aurora, CO
Price
$ 424,000
Property Attributes
- MLS#1987443
- TypeSingle Family
- Listing Status Active
- CountyARAPAHOE
- CityAurora
- AreaMetro Denver
- NeighborhoodHoffman Town 5th Flg
- Zip80011
- StyleSingle Family Residence
- Year Built1953
- Taxes$ 2878
- Price$ 424,000
- Bedrooms3
- Full Bathrooms2
- Half Bathrooms0
- Sqr Footage1545
- Lot Size0.19 Acres
Data Source:
Information and Real Estate Services (IRES)
Property Description
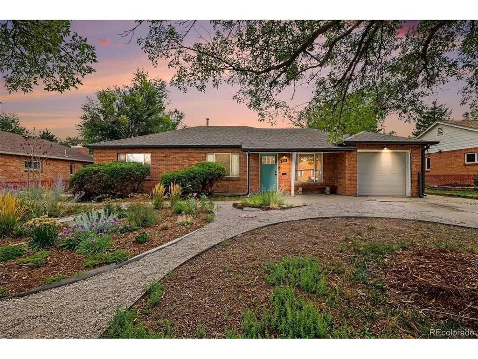
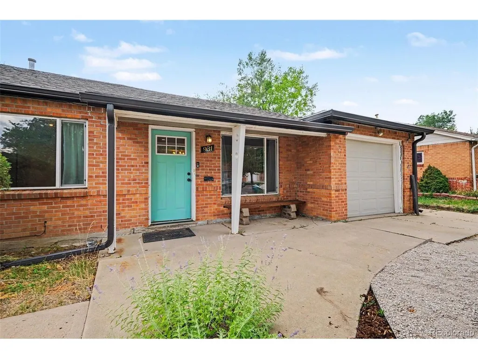
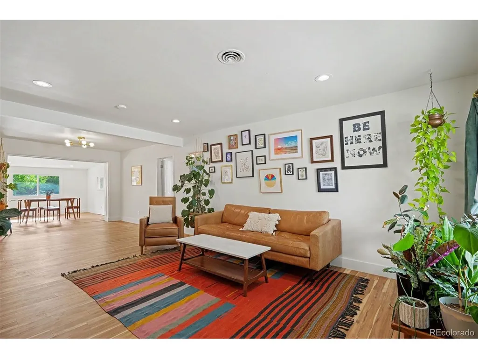
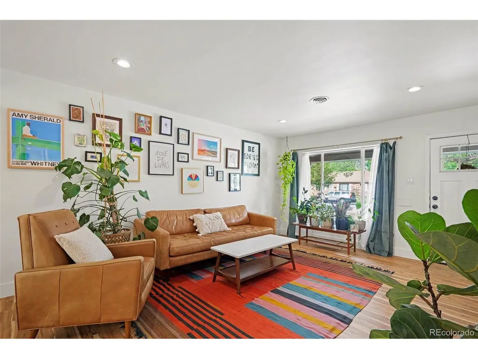
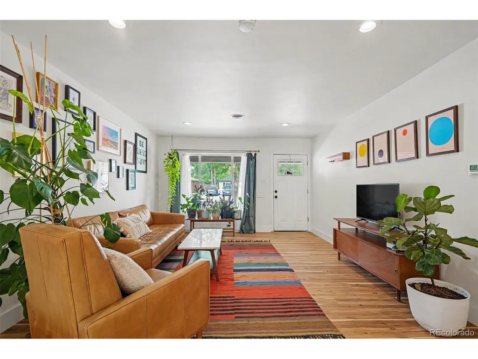
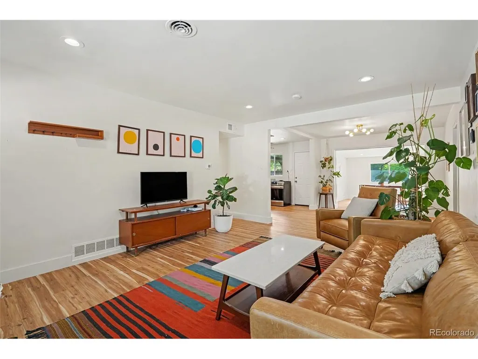
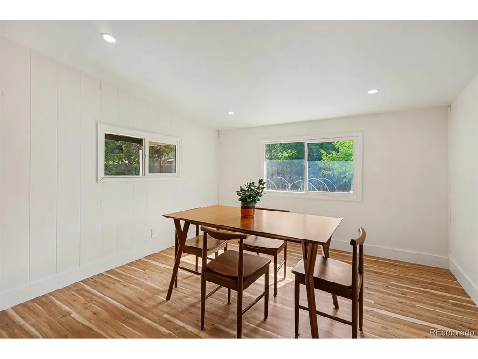
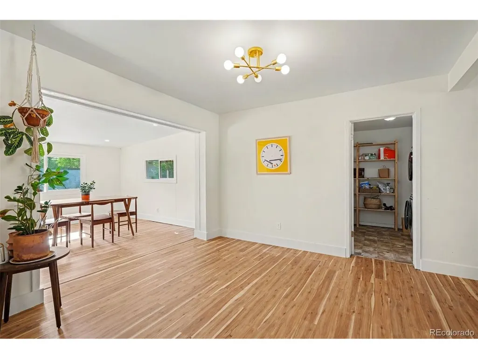
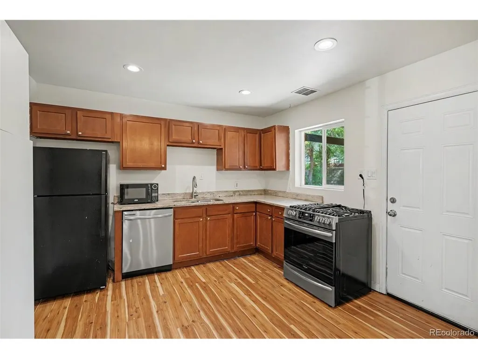
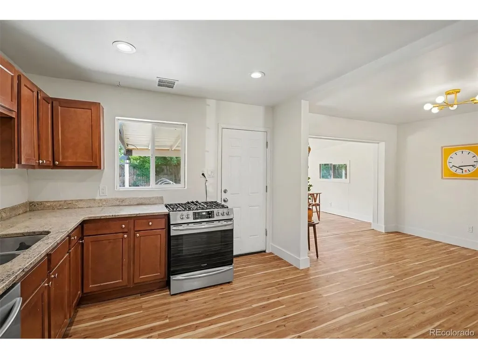
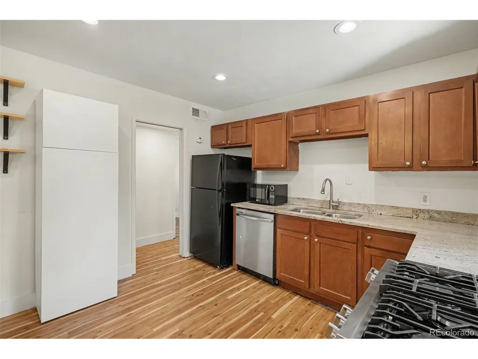
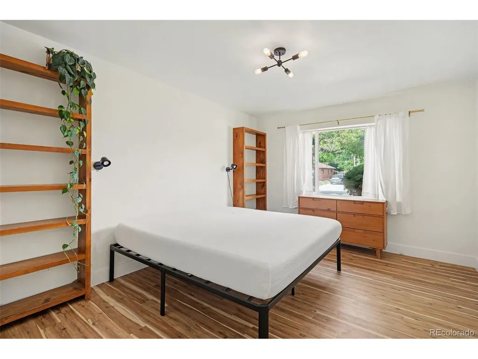
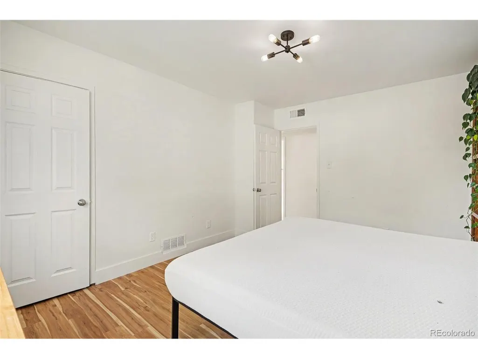
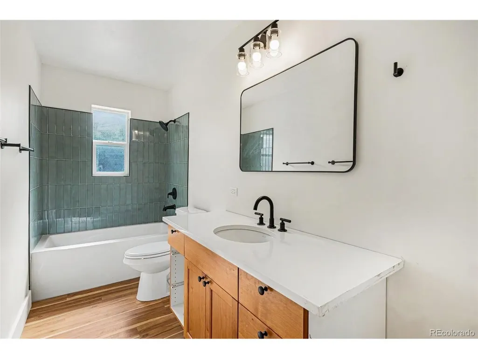
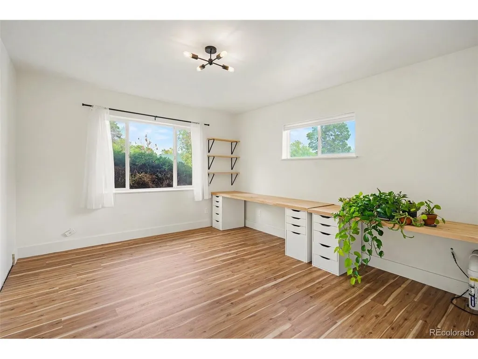
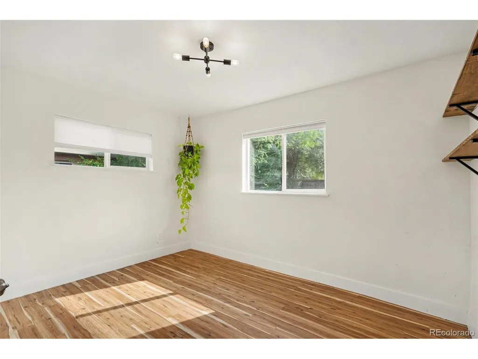
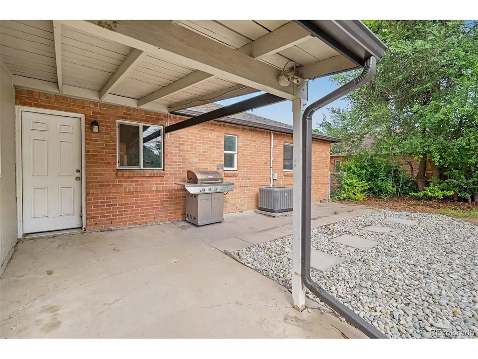
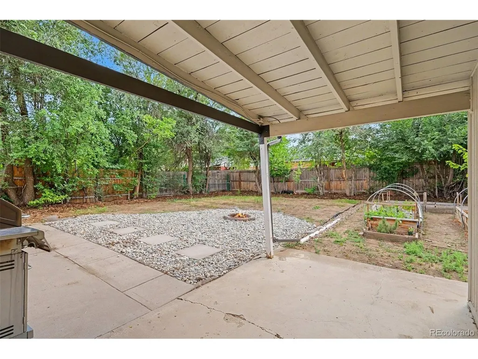
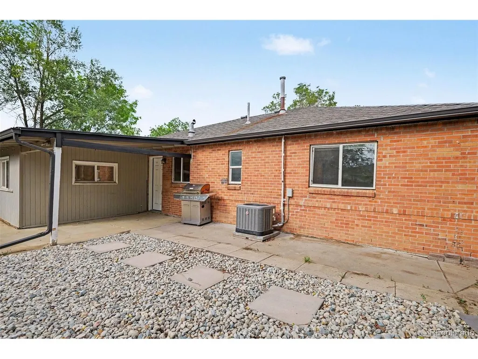
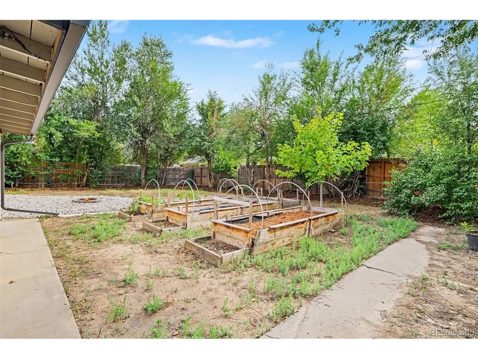
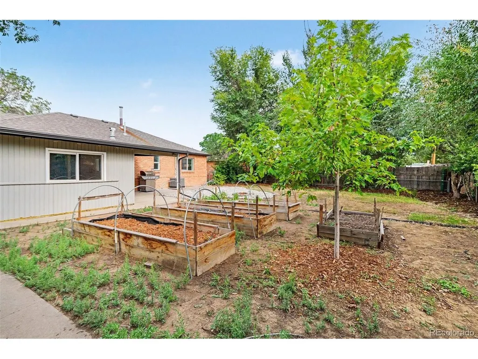
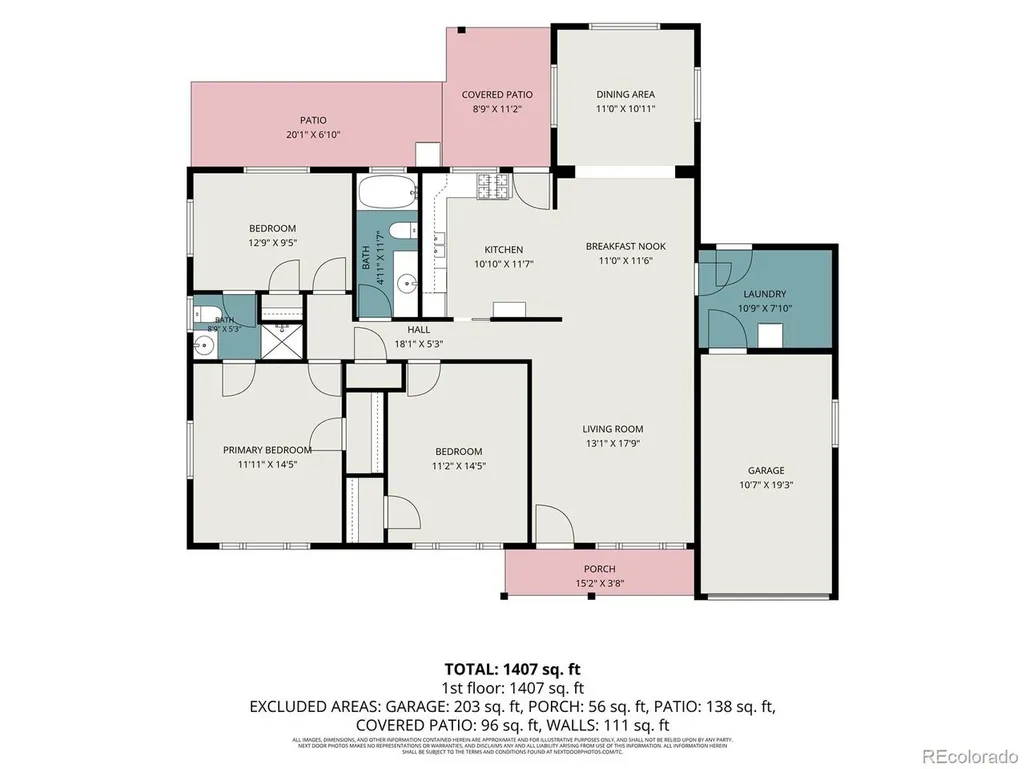
Welcome to 931 Tucson Street, a spacious brick ranch offering the ease and convenience of one-level living in Aurora. This three-bedroom, two-bathroom home features 1,545 square feet of functional living space with a layout that provides flexibility for a variety of needs. The living areas offer plenty of room to relax, gather, entertain, or create dedicated spaces for work and hobbies. The kitchen and dining areas provide an inviting setting for everyday ,meals and special occasions. Each bedroom offers options for sleeping accommodations, a home office, guest space, exercise equipment, or additional storage. With two bathrooms, the home provides added convenience for daily routines. Outside, the generous lot offers ample space to enjoy Colorado's changing seasons. The backyard provides possibilities for outdoor seating, gardening, recreation, entertaining, or creating a personalized outdoor retreat. A one-car attached garage adds convenient parking and additional storage for tools, equipment, bicycles, or seasonal belongings. The brick exterior adds timeless character, while the ranch-style design makes moving throughout the home simple and efficient. Conveniently situated near shopping, dining, parks, services, public transportation, and major roadways, including I-225, the property provides access to destinations throughout Aurora and the surrounding Denver metro area. Whether you are looking for comfortable everyday living, flexible interior space, or a large outdoor area to make your own, this property offers an excellent opportunity. Schedule your private showing today and explore the possibilities available at 931 Tucson Street!
| Elementary School | Middle School | High School |
|---|---|---|
| Vaughn Elementary School | South Middle School | Aurora Central High School |
| Price History | |
|---|---|
| 8/26/2026 | Listed $424,000 |
General Features
| Living Area | 1545 |
|---|---|
| Sewer | Public Sewer |
| Heating | Forced Air |
| Cooling | Central Air |
| Roof | Other |
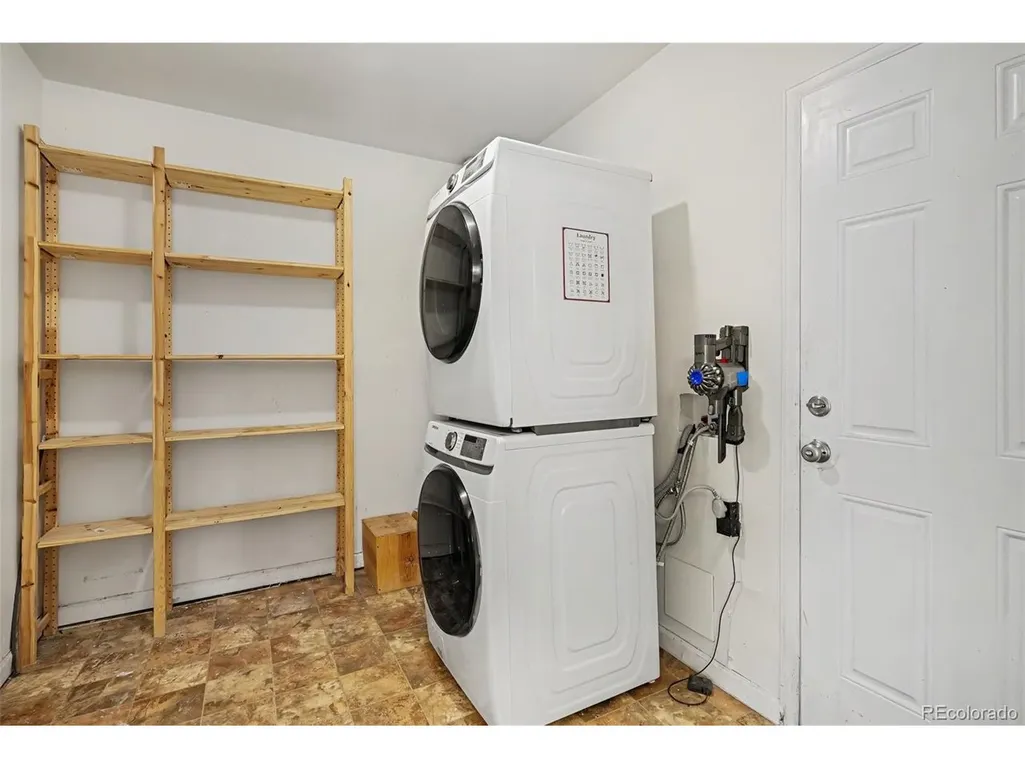
| Appliances | Dishwasher,Refrigerator,Washer,Dryer,Disposal |
| Garage Spaces | 1 |
| Construction Materials | Brick,Concrete |
| Exclusions | Seller's personal property,furniture,decor,tools,yard equipment,and all unattached items are excluded. |
| Year Built | 1953 |
| Levels | One |
| Property Subtype | Single Family Residence |
| Tax Year | 2025 |
| County | Arapahoe |
| New Construction | No |
| Property Type | Residential |
| HOA | No |
| Subdivision Name | Hoffman Town 5th Flg |
| Full Baths | 2 |
| Status | Active |
| Directions | From I-225,take the East 6th Avenue exit and travel east. Turn left onto Sable Boulevard,then turn right onto East 10th Avenue. Turn right onto Tucson Street. The property will be located at 931 Tucs |
| High School | Aurora Central |
| City | Aurora |
| High School District | Adams-Arapahoe 28J |
| MLS Area | Metro Denver |
| Elementary School | Vaughn |
| Property Attached Y/N | No |
| Tax Annual Amount | 2878 |
| Middle/Junior High School | South |
| MLS Area Minor | Metro15/AUN |
| Standard Status | Active |
| Expected Active Date | 2026-08-26 |
| AttributionContact | whitneyburse@yourcastle.com,720-577-7541 |
Interior Features
| Above Grade Finished Area | 1545 |
|---|---|
| Total Bedrooms | 3 |
| Total Baths | 2 |
Exterior Features
| Parking Features | Attached |
|---|---|
| Lot Size Area | 8233 |
| Lot Size Acres | 0.19 |
| Waterfront Y/N | No |
Amenities
- Foreclosure
- Views
- Short Sale
- New Construction
- Adult 55+
- Lease To Own
- No HOA Fees
- Furnished
- Primary On Main
- Air Conditioning
- Seller Finance
- Green
- Fixer Upper
- Horse
- Golf
- Fireplace
- Deck
- Garage
- Basement
- Pool
Property vs Single Family Average in 80011
Price
Taxes
Year Built
Visits
 Information deemed reliable but not guaranteed by the MLS. © 2026 Information and Real Estate Services, LLC.
Information source: Information and Real Estate Services, LLC. Provided for limited non-commercial use only under IRES Rules. © Copyright IRES.
The information being provided is for the consumers personal, non-commercial use and may not be used for any purpose other than to identify prospective properties consumer may be interested in purchasing.
The IRES, LLC Data on this
Information deemed reliable but not guaranteed by the MLS. © 2026 Information and Real Estate Services, LLC.
Information source: Information and Real Estate Services, LLC. Provided for limited non-commercial use only under IRES Rules. © Copyright IRES.
The information being provided is for the consumers personal, non-commercial use and may not be used for any purpose other than to identify prospective properties consumer may be interested in purchasing.
The IRES, LLC Data on this
 The real estate listing information and related content displayed on this site is provided exclusively for consumers’ personal, non-commercial use and may not be used for any purpose other than to identify prospective properties consumers may be interested in purchasing. This information and related content is deemed reliable but is not guaranteed accurate by elevateMLS.
