
Address
3392 Harvard Pl, Broomfield, CO
Price
$ 799,000
Property Attributes
- MLS#1068367
- TypeSingle Family
- Listing Status Active
- CountyBROOMFIELD
- CityBroomfield
- AreaBroomfield
- NeighborhoodAnthem Filing 21
- Zip80023
- StyleSingle Family Residence
- Year Built2015
- Taxes$ 7187
- Price$ 799,000
- Bedrooms4
- Full Bathrooms3
- Half Bathrooms0
- Sqr Footage3910
- Lot Size0.14 Acres
Data Source:
Information and Real Estate Services (IRES)
Property Description
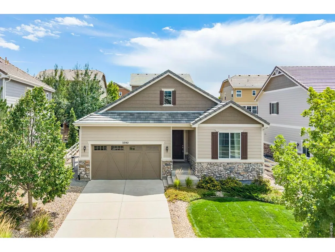
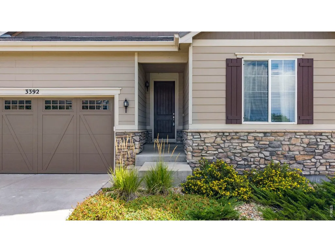
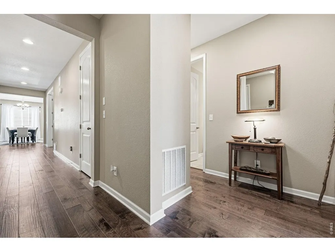
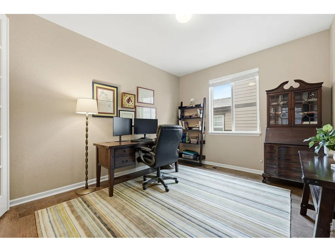
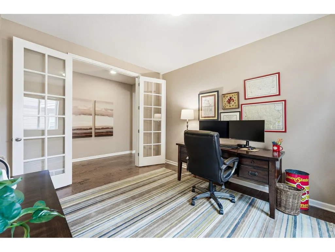
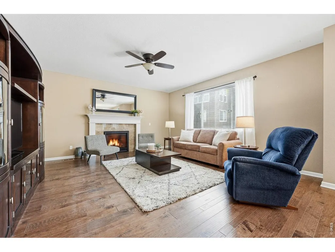
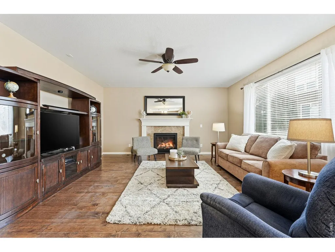
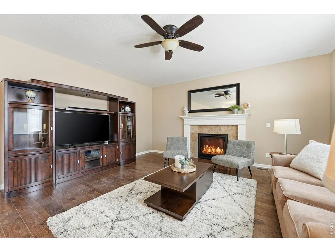
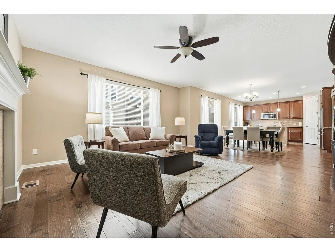
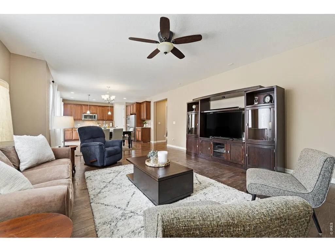
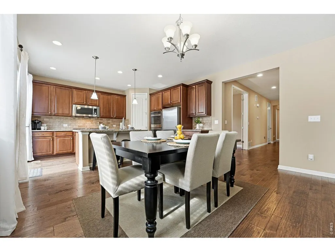
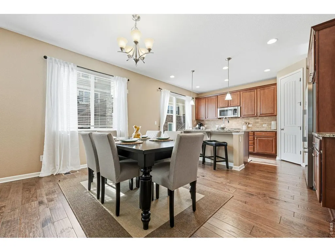
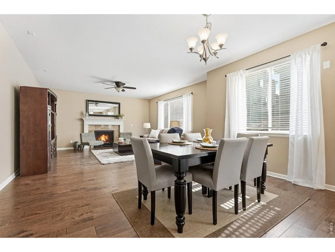
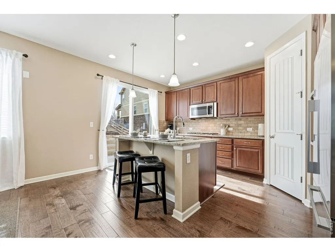
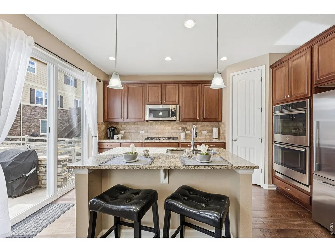
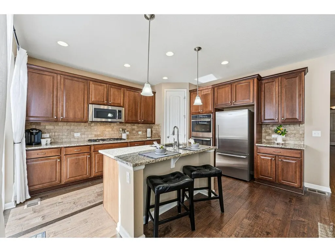
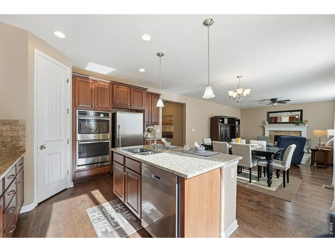
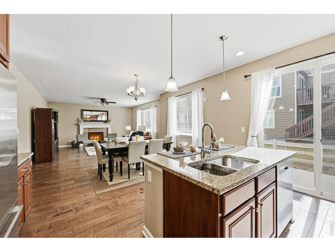
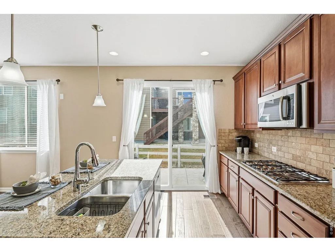
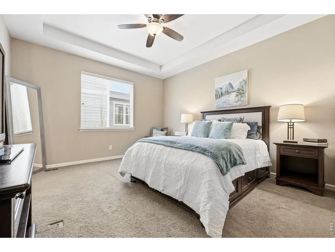
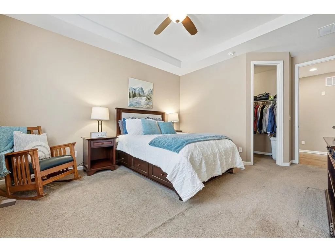
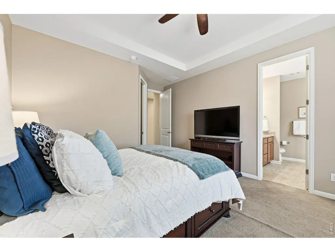
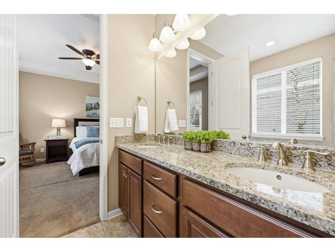
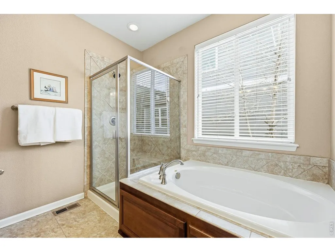
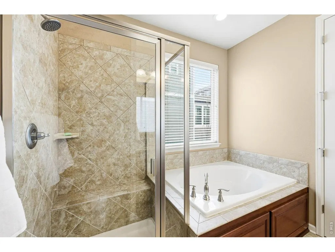
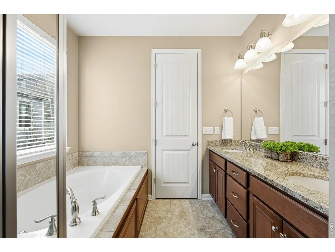
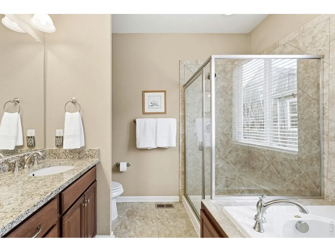
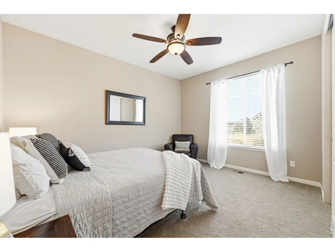
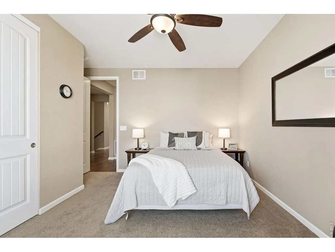
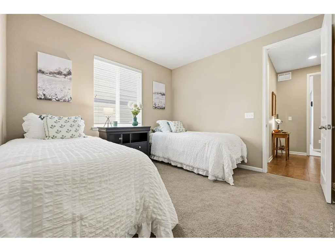
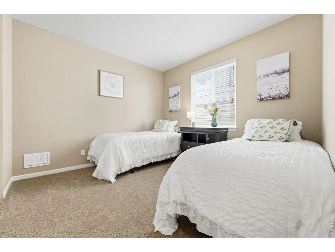
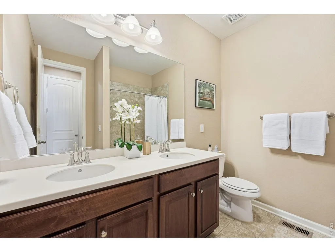
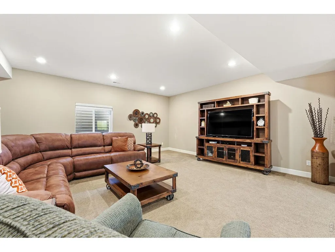
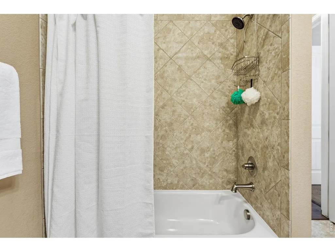
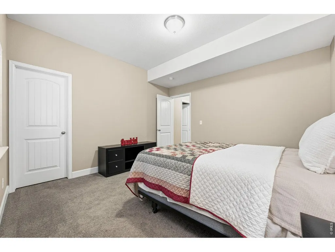
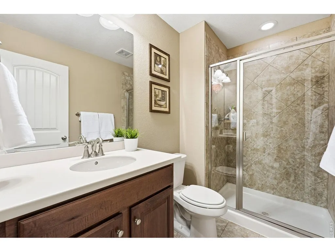
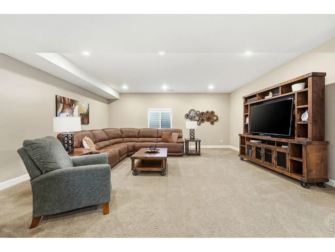
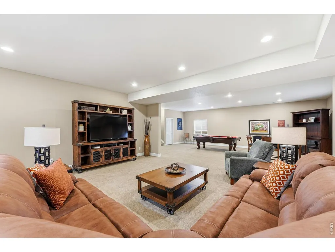
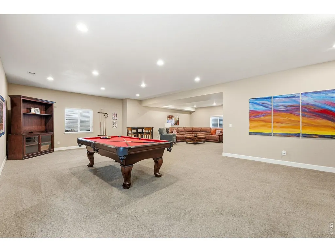
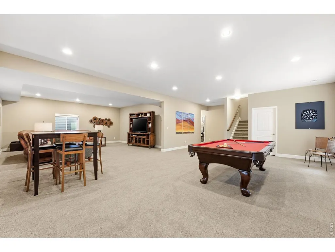
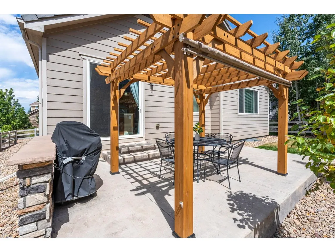
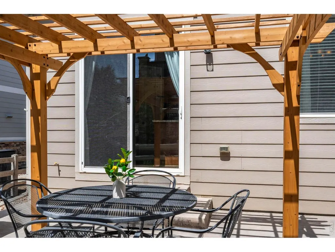
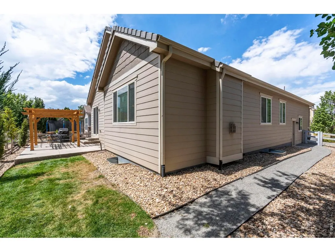
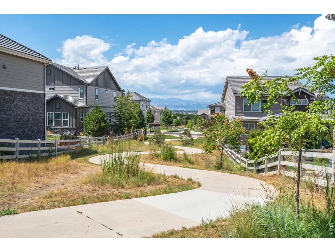
Welcome to this beautifully maintained home in the highly desirable Anthem community. Built in 2015 by the original owner, this 4-bedroom, 3-bath residence offers a thoughtfully designed layout that balances comfort, functionality, and everyday living. Cozy without feeling cramped, the home provides spaces that truly work for both daily life and entertaining.The main level features an open, well-connected layout where the living, dining, and kitchen areas come together seamlessly, creating a warm and inviting atmosphere filled with natural light. The main level also includes a spacious primary suite, additional bedrooms, and a dedicated office, offering flexibility for work, guests, or a growing household. Outside you will find a new pergola and strategically placed landscaping perfect for creating a serene outdoor space that is also low maintenance. The finished basement is a standout, offering a spacious recreation area perfect for game nights with an included pool table where you could watching your favorite teams, or gathering with friends and family. With plenty of room to spread out the lower level is ideal for entertaining. An additional bedroom and bathroom provide privacy and convenience for guests or extended stays.Designed thoughtfully, the home offers four true bedrooms and a layout that supports both connection and privacy. Located within walking distance to Thunder Vista (Pre-K-8) and Prospect Ridge Academy, daily routines are made easy.Enjoy a welcoming neighborhood with friendly neighbors, nearby walking trails, and beautiful mountain views right outside your door. Conveniently located near King Soopers, Starbucks, Blake's Taphouse, Topgolf, Boulder, and Downtown Denver, with easy access to hiking, rafting, and world-class skiing-this home offers the perfect blend of comfort, community, and Colorado lifestyle.
| Elementary School | Middle School | High School |
|---|---|---|
| Thunder Vista P-8 Elementary School | Thunder Vista P-8 Middle School | Legacy High School |
| Price History | |
|---|---|
| 9/10/2026 | Listed $799,000 |
General Features
| Living Area | 3252 |
|---|---|
| Sewer | Public Sewer |
| Heating | Forced Air |
| Cooling | Central Air,Ceiling Fan(s) |
| Utilities | Natural Gas Available,Electricity Available |
| Roof | Composition |
| Appliances | Electric Range,Dishwasher,Refrigerator,Microwave,Disposal |
| Zoning | PUD |
| HOA Fee | 544 |
| Garage Spaces | 2 |
| Association Fee Includes | Common Amenities,Trash,Management |
| Patio/Porch Features | Patio |
| Construction Materials | Frame |
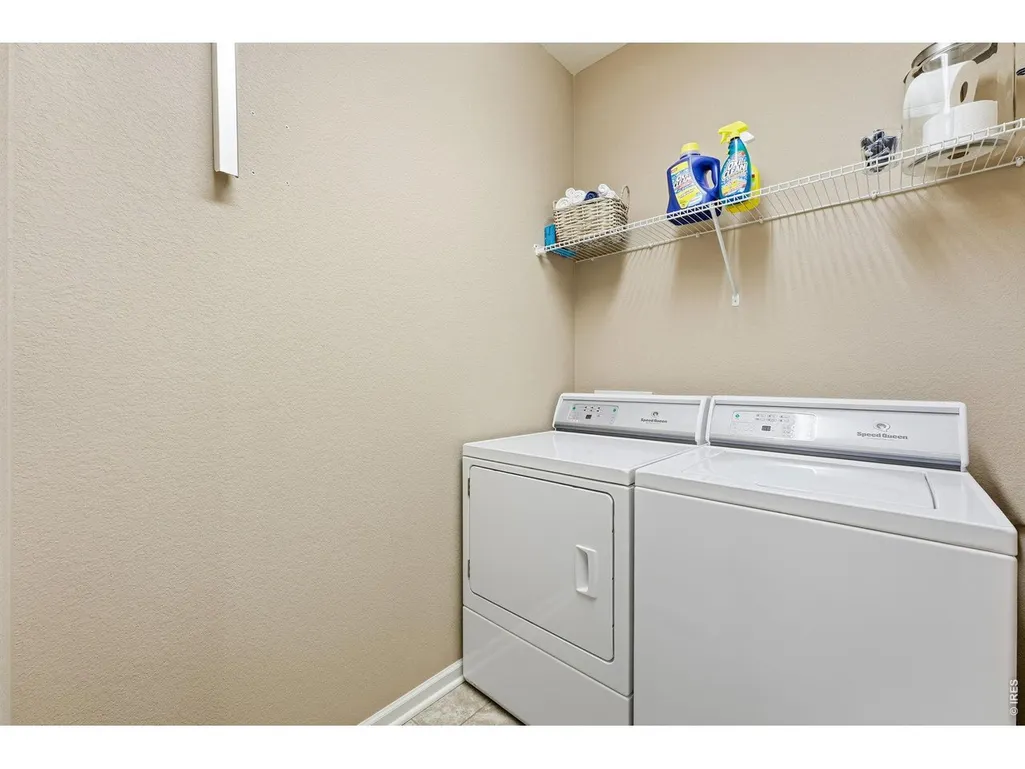
| Exclusions | sellers personal property,stage items,clothes washer and clothes dryer are negotiable,pool table prefer to be included. |
| Year Built | 2015 |
| Electric | Xcel |
| Levels | One |
| Property Subtype | Single Family Residence |
| Tax Year | 2025 |
| Parcel Number | R8868488 |
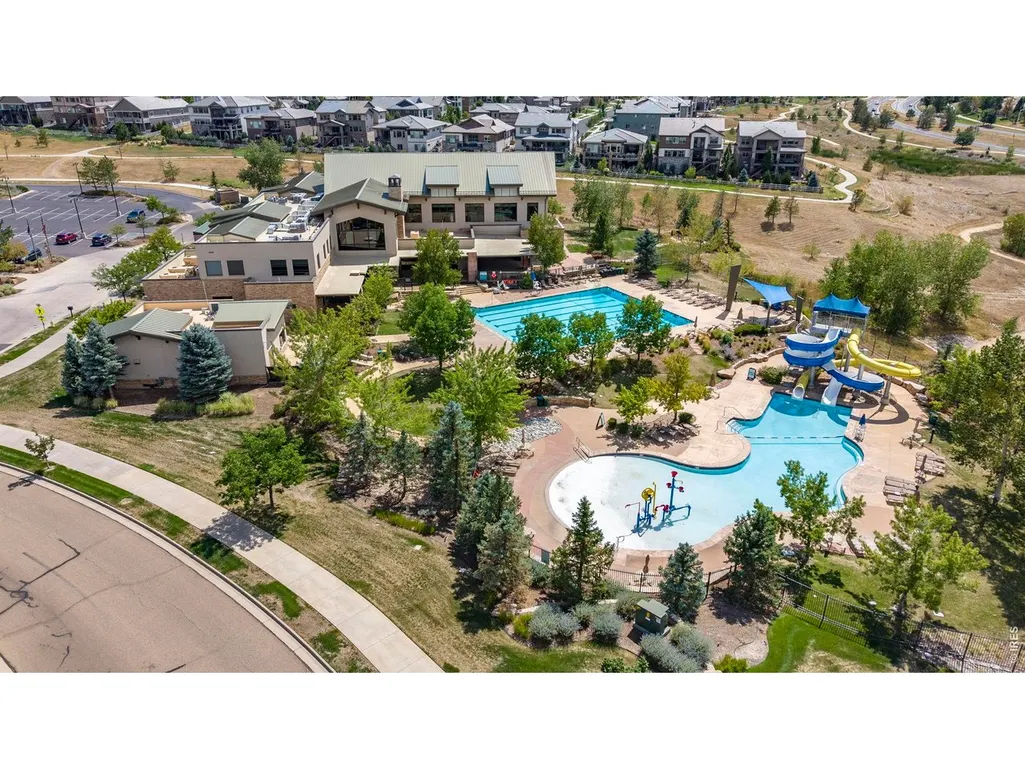
| Community Features | Clubhouse,Pool,Playground,Park,Trail(s),Recreation Room |
| Assoc Fee Paid Per | Quarterly |
| County | Broomfield |
| New Construction | No |
| Property Type | Residential |
| HOA | Yes |
| Subdivision Name | Anthem Filing 21 |
| Possible Use | Single Family |
| Full Baths | 2 |
| Status | Active |
| High School | Legacy |
| City | Broomfield |
| Disclosures | Seller's Property Disclosure |
| Association Name | Anthem Highlands Communicty |
| High School District | Adams CO. Dist 12 |
| MLS Area | Broomfield |
| Elementary School | Thunder Vista P-8 |
| Property Attached Y/N | No |
| Tax Annual Amount | 7187 |
| Middle/Junior High School | Thunder Vista P-8 |
| Virtual Tour | https://track.pstmrk.it/3s/yellow-umbrella-imaging.aryeo.com%2Fsites%2Frbvaxnpz%2Funbranded/cUpU/XaXHAQ/AQ/41b6f462-2c84-42d1-b21d-2b64662d9220/3/BviHjE_VRB |
| Standard Status | Active |
| Expected Active Date | 2026-09-10 |
| AttributionContact | 7023532149 |
Interior Features
| Interior Amenities | Eat-in Kitchen,Open Floorplan,Pantry,Walk-In Closet(s),Kitchen Island |
|---|---|
| Basement | Full,Partially Finished,Sump Pump |
| Fireplace Features | Gas |
| Window Features | Window Coverings |
| Above Grade Finished Area | 1955 |
| 3/4 Baths | 1 |
| Total Bedrooms | 4 |
| LivingAreaSource | Assessor |
| Total Baths | 3 |
Exterior Features
| Exterior Amenities | Sprinkler System |
|---|---|
| Fencing | Fenced,Wood |
| Parking Features | Attached |
| Lot Features | Paved,Curbs,Gutters,Sidewalks,Street Light,Fire Hydrant within 500 Feet |
| Water Source | City |
| Lot Size Area | 6294 |
| Lot Size Acres | 0.14 |
| Waterfront Y/N | No |
| Road Frontage Type | City Street |
| Builder Model | Richmond |
| Irrigation Water Rights Y/N | No |
Amenities
- Foreclosure
- Views
- Short Sale
- New Construction
- Adult 55+
- Lease To Own
- No HOA Fees
- Furnished
- Primary On Main
- Air Conditioning
- Seller Finance
- Green
- Fixer Upper
- Horse
- Golf
- Fireplace
- Deck
- Garage
- Basement
- Pool
Property vs Single Family Average in 80023
Price
Taxes
Year Built
 Information deemed reliable but not guaranteed by the MLS. © 2026 Information and Real Estate Services, LLC.
Information source: Information and Real Estate Services, LLC. Provided for limited non-commercial use only under IRES Rules. © Copyright IRES.
The information being provided is for the consumers personal, non-commercial use and may not be used for any purpose other than to identify prospective properties consumer may be interested in purchasing.
The IRES, LLC Data on this
Information deemed reliable but not guaranteed by the MLS. © 2026 Information and Real Estate Services, LLC.
Information source: Information and Real Estate Services, LLC. Provided for limited non-commercial use only under IRES Rules. © Copyright IRES.
The information being provided is for the consumers personal, non-commercial use and may not be used for any purpose other than to identify prospective properties consumer may be interested in purchasing.
The IRES, LLC Data on this
 The real estate listing information and related content displayed on this site is provided exclusively for consumers’ personal, non-commercial use and may not be used for any purpose other than to identify prospective properties consumers may be interested in purchasing. This information and related content is deemed reliable but is not guaranteed accurate by elevateMLS.
