
Address
155 Boxwood Dr, Windsor, CO
Price
$ 1,480,000
Property Attributes
- MLS#1058272
- TypeSingle Family
- Listing Status Active
- CountyWELD
- CityWindsor
- AreaGreeley-Weld
- NeighborhoodGreenspire Sub Final
- Zip80550
- StyleSingle Family Residence
- Year Built2026
- Price$ 1,480,000
- Bedrooms4
- Full Bathrooms3
- Half Bathrooms1
- Sqr Footage5204
- Lot Size0.19 Acres
Data Source:
Information and Real Estate Services (IRES)
Property Description
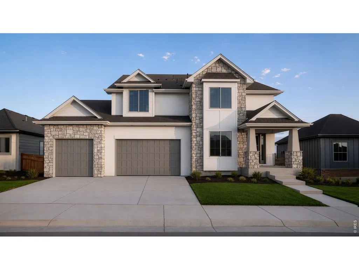
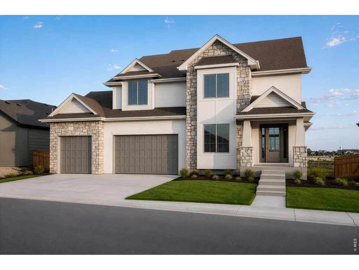
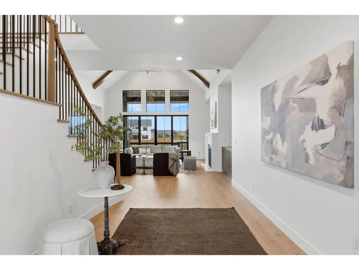
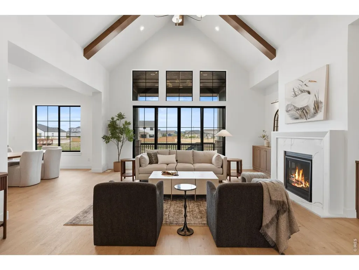
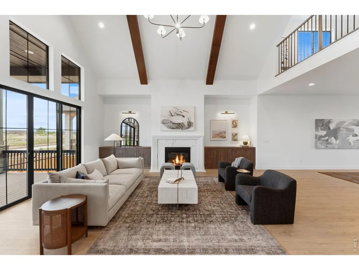
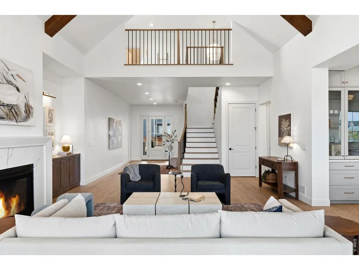
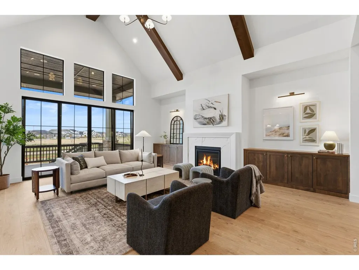
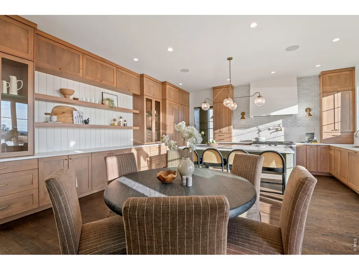
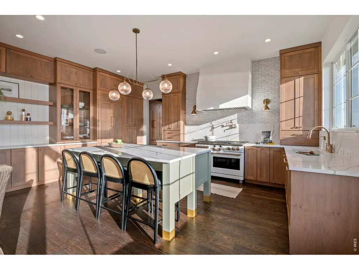
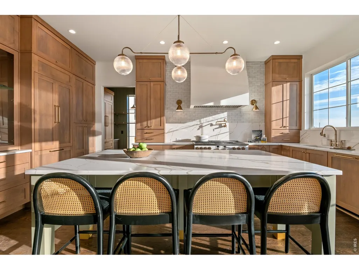
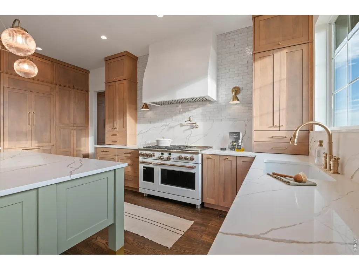
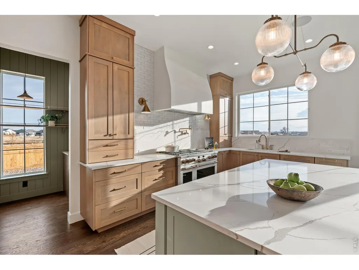
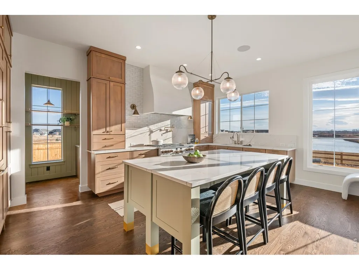
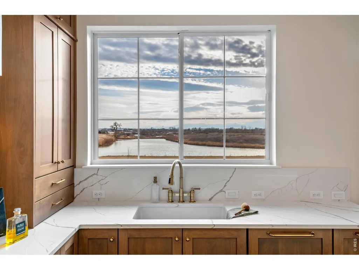
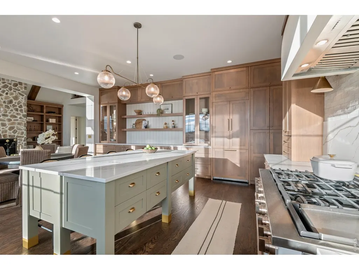
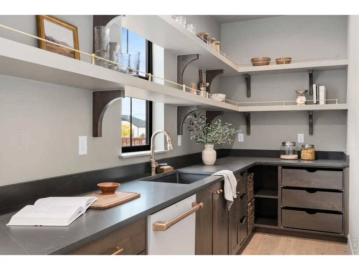
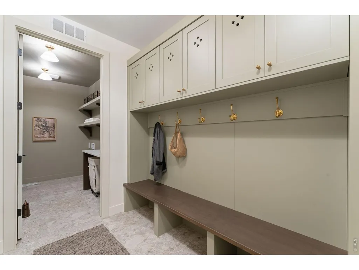
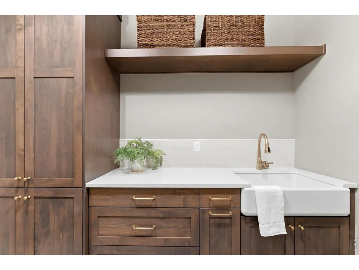
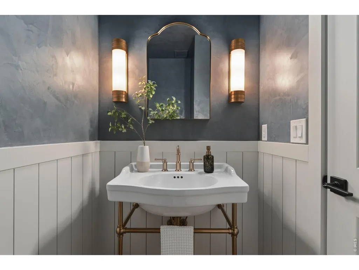
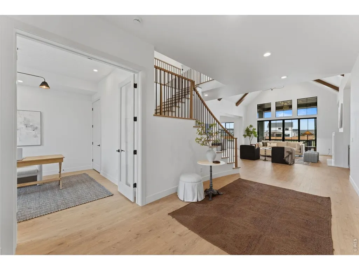
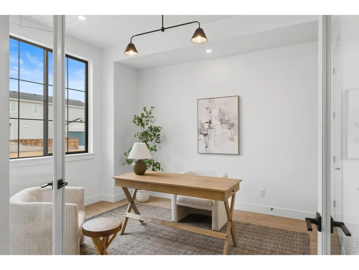
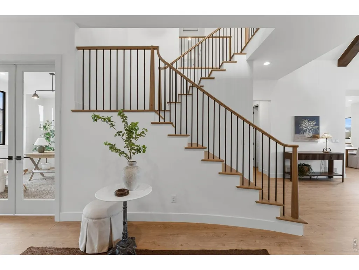
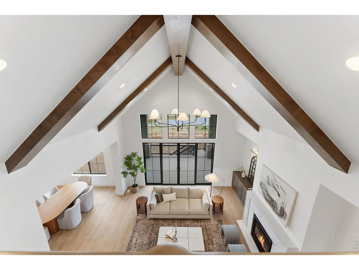
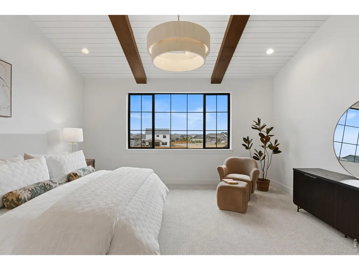
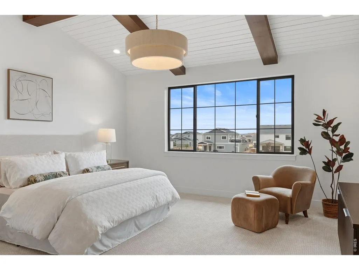
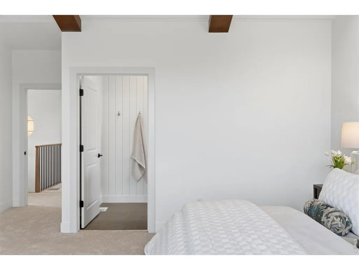
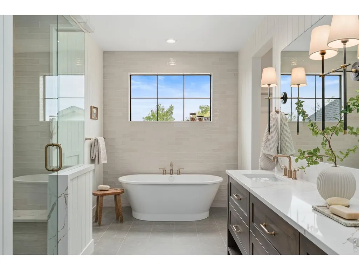
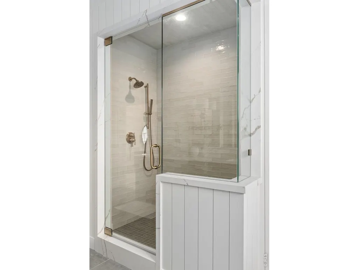
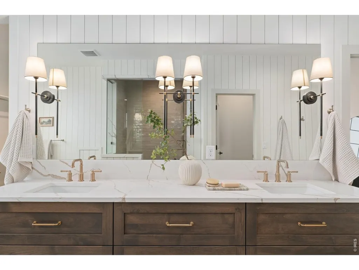
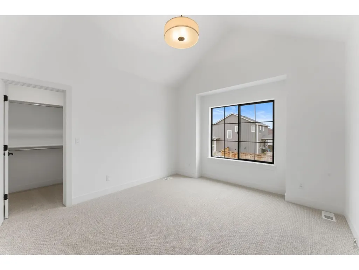
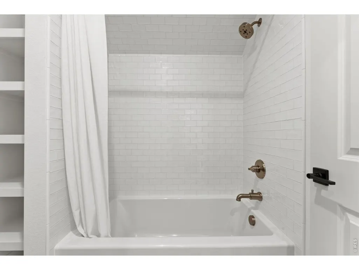
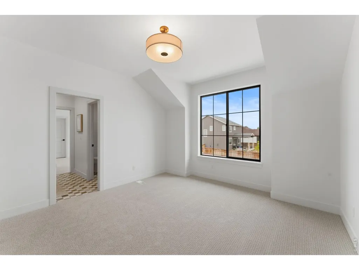
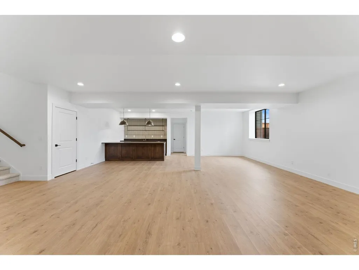
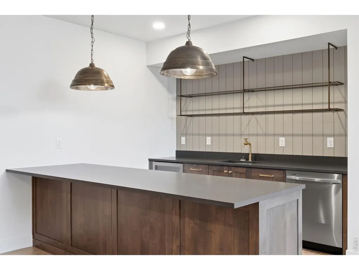
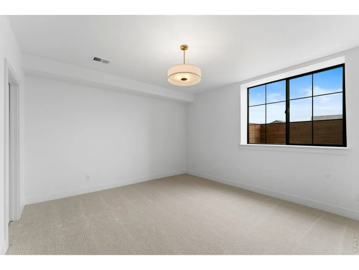
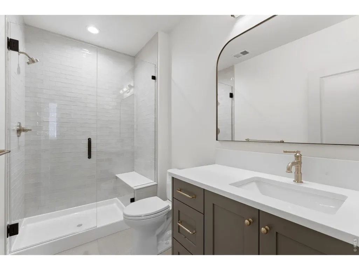
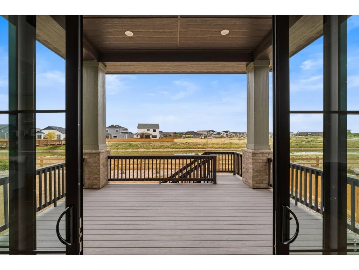
New construction luxury home in Windsor's Greenspire at Windsor Lake featuring a fully finished basement, oversized three-car garage, and one of the community's most spectacular homesites. Backing to protected open space and the canal flowing into Windsor Lake, this Windmill Homes residence captures unobstructed foothill views, unforgettable Colorado sunsets, and a lifestyle that's difficult to replicate. Built with modern energy-efficient construction and backed by a builder warranty, it delivers exceptional craftsmanship and peace of mind. Designed to showcase its incredible setting, soaring ceilings, exposed wood beams, and oversized black-gridded windows fill the great room with natural light while framing the views beyond. A dramatic fireplace and custom built-ins create a warm gathering space, while the chef's kitchen features custom soft-close cabinetry, quartz countertops, a 48-inch gas range, oversized island, and a butler's pantry with a second sink, additional dishwasher, and abundant storage. A private main-level study offers the ideal work-from-home space. The fully finished basement expands the home with a spacious recreation room, full wet bar, additional bedrooms, and flexible space for guests, hobbies, fitness, or movie nights. Step outside to the covered patio and enjoy peaceful mornings overlooking the canal or evenings watching the sun set behind the foothills. Greenspire offers one of Northern Colorado's most desirable lifestyles with miles of scenic trails connecting to Windsor Lake and historic downtown Windsor. Enjoy paddleboarding, kayaking, fishing, local restaurants, breweries, boutiques, farmers markets, and year-round events just minutes from home. Convenient access to Fort Collins, Loveland, and I-25 makes commuting easy while preserving the charm of lakeside living. Luxury homes with this combination of views, location, craftsmanship, and outdoor living rarely become available.
| Elementary School | Middle School | High School |
|---|---|---|
| Grandview Elementary School | Windsor Middle School | Windsor High School |
| Price History | |
|---|---|
| 5/5/2026 | Listed $1,496,000 |
| 6/18/2026 | 2$1,480,000 |
General Features
| Living Area | 4693 |
|---|---|
| Sewer | Public Sewer |
| Heating | Forced Air,2 or more Heat Sources |
| Cooling | Central Air,Ceiling Fan(s) |
| Utilities | Natural Gas Available,Electricity Available,Cable Available,High Speed Avail |
| Roof | Composition |
| Appliances | Gas Range,Double Oven,Dishwasher,Refrigerator,Bar Fridge,Microwave,Freezer,Disposal,Fire Alarm |
| Zoning | SFR |
| HOA Fee | 80 |
| Garage Spaces | 3 |
| Patio/Porch Features | Deck |
| Security Features | Fire Alarm |
| Construction Materials | Frame,Stucco |
| Year Built | 2026 |
| Electric | Xcel |
| Levels | Two |
| Property Subtype | Single Family Residence |
| Tax Year | 2026 |
| Parcel Number | R3681005 |
| Assoc Fee Paid Per | Annually |
| County | Weld |
| New Construction | Yes |
| Property Type | Residential |
| HOA | Yes |
| Subdivision Name | Greenspire Sub Final |
| Possible Use | Single Family |
| Full Baths | 2 |
| Status | Active |
| High School | Windsor |
| City | Windsor |
| Disclosures | Home Protection Plan |
| Association Name | Greenspire HOA |
| High School District | Weld RE-4 |
| MLS Area | Greeley/Weld |
| Elementary School | Grandview |
| Property Attached Y/N | No |
| Middle/Junior High School | Windsor |
| Builder Name | Windmill Homes |
| Standard Status | Active |
| Expected Active Date | 2026-05-05 |
| AttributionContact | 9705876966 |
Interior Features
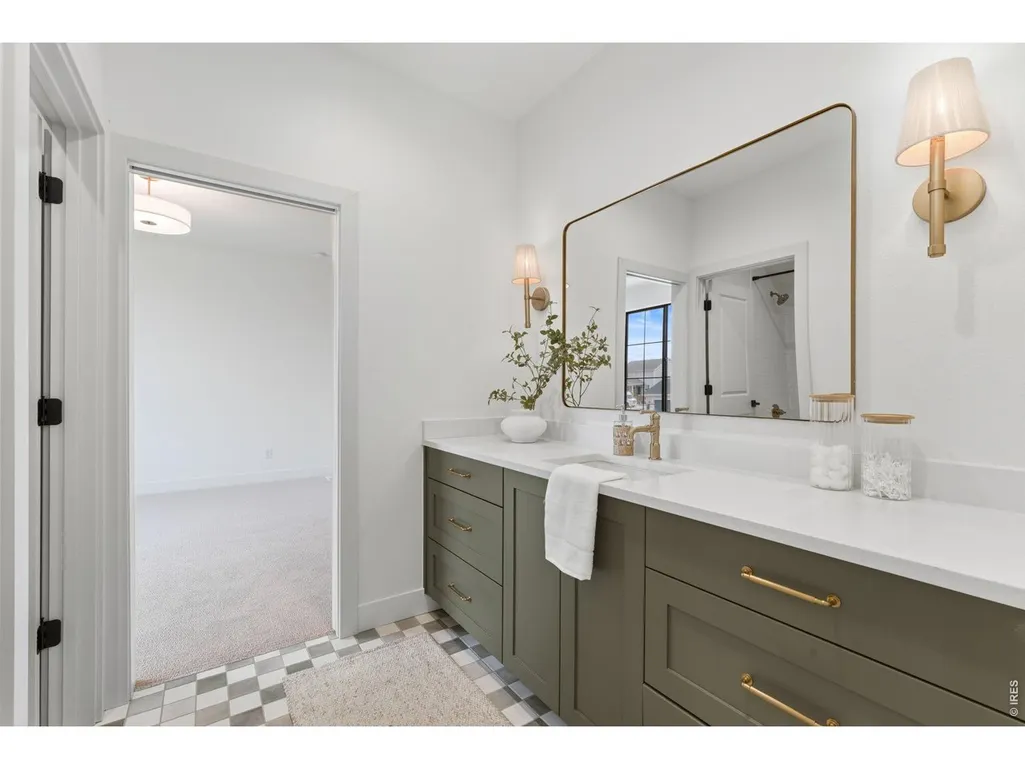
| Interior Amenities | Eat-in Kitchen,Cathedral Ceiling(s),Open Floorplan,Pantry,Walk-In Closet(s),Wet Bar,Washer/Dryer Hookup,Jack & Jill Bathroom,Kitchen Island,High Ceilings,Beamed Ceilings |
|---|---|
| Basement | Full,Partially Finished |
| Fireplace Features | Gas |
| Above Grade Finished Area | 3372 |
| Half Baths | 1 |
| 3/4 Baths | 1 |
| Total Bedrooms | 4 |
| LivingAreaSource | Plans |
| Total Baths | 4 |
Exterior Features
| Exterior Amenities | Sprinkler System,Oversized Garage |
|---|---|
| Fencing | Wood |
| Parking Features | Garage Door Opener,Attached |
| Lot Features | City Limits,Paved,Curbs,Gutters,Sidewalks |
| Water Source | City |
| Lot Size Area | 8119 |
| Lot Size Acres | 0.19 |
| Road Surface Type | Asphalt |
| Waterfront Y/N | No |
| Road Frontage Type | City Street |
| Builder Model | Glenwood |
| Irrigation Water Rights Y/N | No |
Amenities
- Foreclosure
- Views
- Short Sale
- New Construction
- Adult 55+
- Lease To Own
- No HOA Fees
- Furnished
- Primary On Main
- Air Conditioning
- Seller Finance
- Green
- Fixer Upper
- Horse
- Golf
- Fireplace
- Deck
- Garage
- Basement
- Pool
Property vs Single Family Average in 80550
Price
Year Built
Visits
 Information deemed reliable but not guaranteed by the MLS. © 2026 Information and Real Estate Services, LLC.
Information source: Information and Real Estate Services, LLC. Provided for limited non-commercial use only under IRES Rules. © Copyright IRES.
The information being provided is for the consumers personal, non-commercial use and may not be used for any purpose other than to identify prospective properties consumer may be interested in purchasing.
The IRES, LLC Data on this
Information deemed reliable but not guaranteed by the MLS. © 2026 Information and Real Estate Services, LLC.
Information source: Information and Real Estate Services, LLC. Provided for limited non-commercial use only under IRES Rules. © Copyright IRES.
The information being provided is for the consumers personal, non-commercial use and may not be used for any purpose other than to identify prospective properties consumer may be interested in purchasing.
The IRES, LLC Data on this
 The real estate listing information and related content displayed on this site is provided exclusively for consumers’ personal, non-commercial use and may not be used for any purpose other than to identify prospective properties consumers may be interested in purchasing. This information and related content is deemed reliable but is not guaranteed accurate by elevateMLS.
